Gouverneur Hospital

Why it's listed
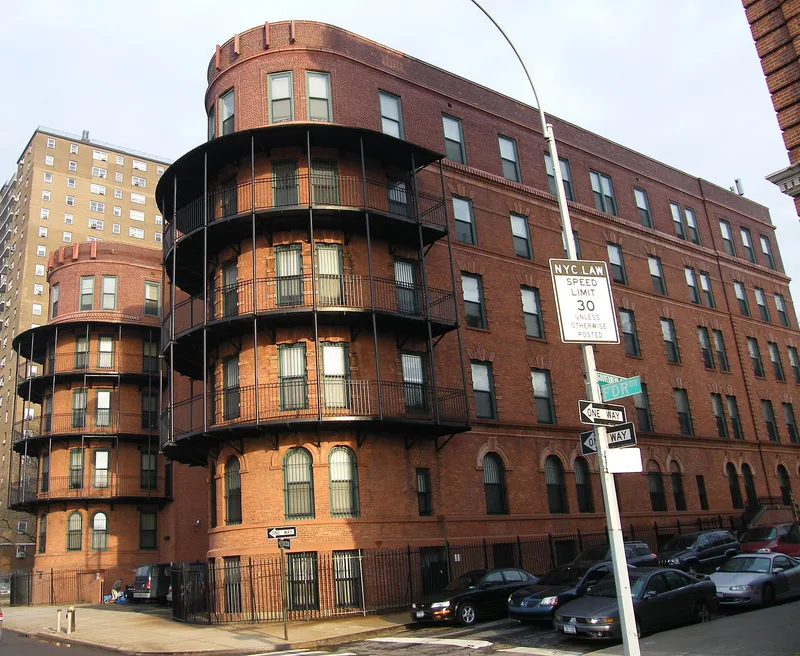
Gouverneur Hospital occupies a full block at 621 Water Street on Manhattan's Lower East Side, an area that long served as the first home of many immigrants. The red-brick Renaissance Revival building is U-shaped, with a central section and two wings ending in curved bays with metal balconies. Terra-cotta quoins and keystones decorate the windows, and a double-story arched window rises above a brownstone entrance. Architect John Rochester Thomas designed it to replace an inadequate 1885 hospital of the same name. Construction began in 1897, and the L-shaped first section opened in 1901, holding nearly three times as many patients as its predecessor. The west wing followed in 1904-1907. A fifth floor replaced the original hipped roof in 1930. Considered the city's most modern and best equipped hospital when it opened, it treated the district's crowded, poor population until 1961. It later housed a school and has since been converted toward apartments.
Significance in brief: The nomination argues it is a major example of the city's concern for medical care of the very poor population of the Lower East Side. When it opened in 1901 it was the most modern and best equipped hospital in the city, and it served the area until 1961. It is also significant as the work of architect John Rochester Thomas.
Machine-generated summary. This summary was generated by a language model from the official nomination document and has not been reviewed line by line by an editor. It may contain errors. Check the source document before relying on any detail. Source: nomination document (PDF) · National Archives catalog entry. NRHP reference 82001194, listed October 29, 1982. Summary generated October 2026 (model claude-sonnet-5-5, prompt v1.0-2026-10-29, confidence high).
Key facts
| Address | 621 Water St., New York |
|---|---|
| County | Manhattan |
| Listed | October 29, 1982 |
| Reference number | 82001194 |
| Resource type | Building |
| Period of significance | 1800-1899 (specific dates 1897-1907, 1930) |
| Architect / builder | John Rochester Thomas |
| Architectural style | Renaissance Revival |
| Areas of significance | Architecture |
| Level of significance | Local |
| Status (as stated in the nomination) | Used as a school for the mentally retarded until 1978 after losing accreditation as a hospital in 1961; recently purchased by private developers and being rehabilitated as residential apartments. |
| Acreage | 1 |
| Coordinates | 40.71092, -73.98432 (NPS GIS) |
What listing means for this property
For a publicly owned building or structure, listing mainly matters when federal funds, permits or licences are involved: projects then go through Section 106 review so effects on the property are considered. Listing also strengthens applications for preservation grants and, for leased income-producing uses, can enable the federal rehabilitation tax credit.
General information, not legal or tax advice. Rules change; confirm with your State Historic Preservation Office or a qualified adviser.
Sources and further reading
- National Park Service, National Register of Historic Places database (snapshot May 2026), reference 82001194.
- Nomination form (PDF, National Archives) — catalog entry
- Wikidata Q5588502
- This listing as JSON
Last updated October 2026. Found an error? See the editorial policy for how to report it.