Manhattan Bridge

Why it's listed
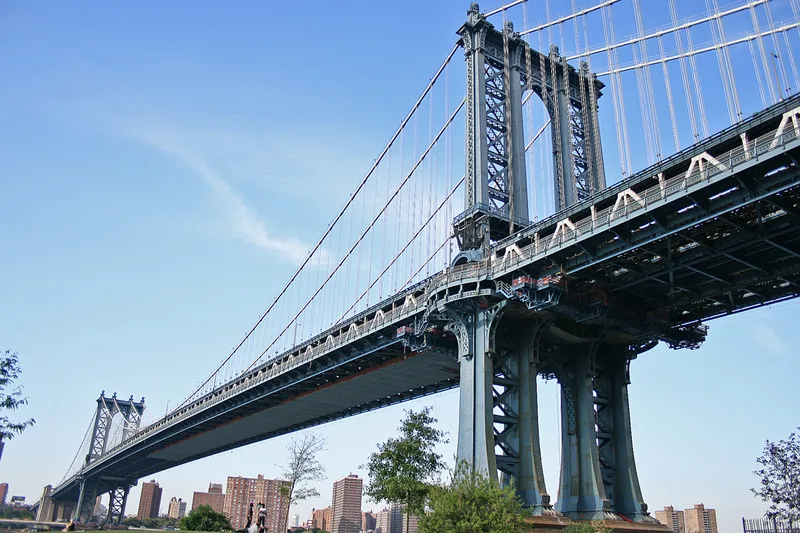
Spanning the East River between the Lower East Side of Manhattan and downtown Brooklyn, this steel suspension bridge runs 6375 feet including its Manhattan approach. Two flexible steel towers carry the deck on four spun steel cables, with a clear span of 1470 feet. It has two vehicular levels and a subway line. Construction ran from 1901 to 1909, and the bridge opened on December 31, 1909. Engineer O.F. Nichols designed it with shallow Warren stiffening trusses and flexible towers, then considered innovative. Carrere & Hastings added a Beaux-Arts entrance on the Manhattan side, an elliptical colonnade modeled on Bernini's St. Peter's Colonnade and a triumphal arch inspired by the Porte St. Denis in Paris. Critics questioned pairing classical ornament with a modern steel structure, yet the New York Times praised the design in 1913. The bridge is valued as a transitional work in modern design and as a prominent East River crossing.
Significance in brief: The nomination argues the bridge is a significant early twentieth-century engineering work, with innovative shallow Warren stiffening trusses and flexible steel towers. Its Beaux-Arts entrance designed by Carrere & Hastings reflects the City Beautiful movement. It is also seen as a transitional structure in the emergence of modern design principles.
Machine-generated summary. This summary was generated by a language model from the official nomination document and has not been reviewed line by line by an editor. It may contain errors. Check the source document before relying on any detail. Source: nomination document (PDF) · National Archives catalog entry. NRHP reference 83001694, listed August 30, 1983. Summary generated October 2026 (model claude-sonnet-5-5, prompt v1.0-2026-10-29, confidence high).
Key facts
| Address | Spans East River between Front and Canal St., New York |
|---|---|
| County | Brooklyn |
| Listed | August 30, 1983 |
| Reference number | 83001694 |
| Resource type | Structure |
| Period of significance | 1900- |
| Architect / builder | Gustav Lindenthal, O.F. Nichols (Engineers); Carrere & Hastings; Parker-Ryan Construction Co. |
| Architectural style | Beaux-Arts (entrance portals) |
| Areas of significance | Engineering, Architecture |
| Level of significance | Local |
| Status (as stated in the nomination) | Listed as occupied and in good condition, though altered; carries vehicular traffic and a subway line and is not open to pedestrians. The Brooklyn approach pylons were dismantled in 1963. |
| Acreage | 16 |
| Coordinates | 40.70777, -73.98748 (NPS GIS) |
What listing means for this property
For a publicly owned building or structure, listing mainly matters when federal funds, permits or licences are involved: projects then go through Section 106 review so effects on the property are considered. Listing also strengthens applications for preservation grants and, for leased income-producing uses, can enable the federal rehabilitation tax credit.
General information, not legal or tax advice. Rules change; confirm with your State Historic Preservation Office or a qualified adviser.
Sources and further reading
- National Park Service, National Register of Historic Places database (snapshot May 2026), reference 83001694.
- Nomination form (PDF, National Archives) — catalog entry
- Wikipedia article (used for cross-checking only; text not reproduced here)
- Wikidata Q125050
- This listing as JSON
Last updated October 2026. Found an error? See the editorial policy for how to report it.