Fort Washington Avenue Armory

Why it's listed
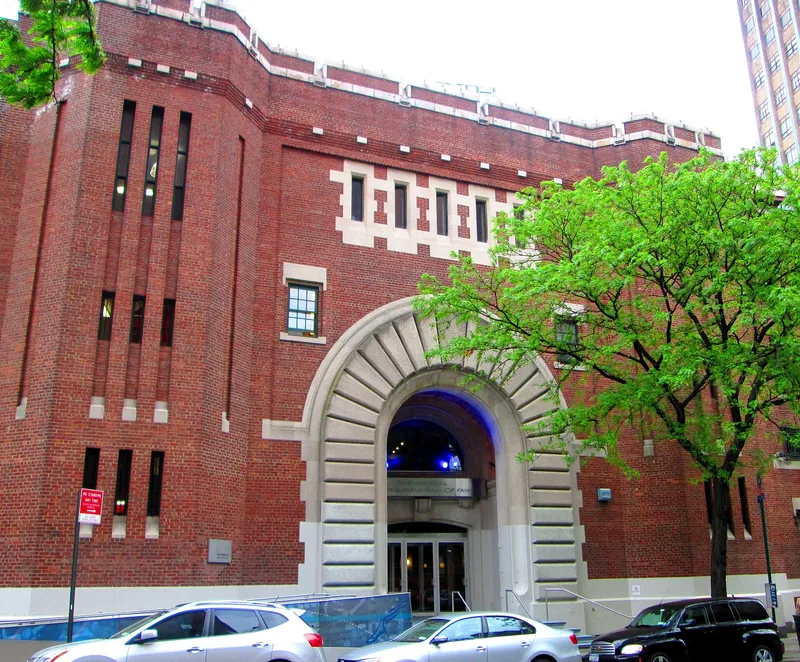
Completed in 1911 on the east side of Fort Washington Avenue in Manhattan's Washington Heights, this armory was built for the 22nd Regiment Corps of Engineers. The architects, Walker & Morris, won a 1907 competition held by the New York City Armory Board. The building has a three-story administration section and a three-story drill shed, all in brick with limestone and terra cotta trim. A deeply set sally port with an iron portcullis, corner bastions and octagonal towers recall medieval military design, while the symmetry and proportions show Neoclassical influence. Inside, the lobby and corridors keep glazed brick walls, terra cotta trim, tiled vaults and bronze sconces, and the drill shed has a balcony seating 2,300. The armory was recognized as a well-preserved example of its type and for its link to a regiment first organized in 1861. It remains state-owned and is used mainly as a homeless shelter.
Significance in brief: It is presented as a remarkably intact example of an early twentieth century National Guard armory in New York State. Its design moves away from the fortress-like castellated armories of the late 1800s toward a more classical interpretation of late Tudor military architecture. It is also tied to the 22nd Regiment Corps of Engineers, one of the few historic engineer regiments in the state's organized militia.
Machine-generated summary. This summary was generated by a language model from the official nomination document and has not been reviewed line by line by an editor. It may contain errors. Check the source document before relying on any detail. Source: nomination document (PDF) · National Archives catalog entry. NRHP reference 95000085, listed March 2, 1995. Summary generated October 2026 (model claude-sonnet-5-5, prompt v1.0-2026-10-29, confidence high).
Key facts
| Address | 216 Fort Washington Ave. (jct. with 168th St.), New York |
|---|---|
| County | Manhattan |
| Listed | March 2, 1995 |
| Reference number | 95000085 |
| Resource type | Building |
| Period of significance | 1911 |
| Architect / builder | Walker & Morris |
| Architectural style | Early Twentieth Century; Tudor Revival/Neoclassical |
| Criteria |
|
| Areas of significance | Military, Architecture |
| Level of significance | Local |
| Status (as stated in the nomination) | Still owned by the military but used primarily as a shelter for the homeless; a twenty-story housing tower had been proposed above the administration building, and the interior features were described as endangered. |
| Acreage | 1.9 |
| Within district | Dominican Historic District |
| Coordinates | 40.84215, -73.94140 (NPS GIS) |
What listing means for this property
For a publicly owned building or structure, listing mainly matters when federal funds, permits or licences are involved: projects then go through Section 106 review so effects on the property are considered. Listing also strengthens applications for preservation grants and, for leased income-producing uses, can enable the federal rehabilitation tax credit.
General information, not legal or tax advice. Rules change; confirm with your State Historic Preservation Office or a qualified adviser.
Sources and further reading
- National Park Service, National Register of Historic Places database (snapshot May 2026), reference 95000085.
- Nomination form (PDF, National Archives) — catalog entry
- Wikipedia article (used for cross-checking only; text not reproduced here)
- Wikidata Q8564794
- This listing as JSON
Last updated October 2026. Found an error? See the editorial policy for how to report it.