Fort Washington Presbyterian Church
Also known as: Fort Washington Heights Presbyterian Church; Iglesia Presbyteriana Fort Washington Heights

Why it's listed
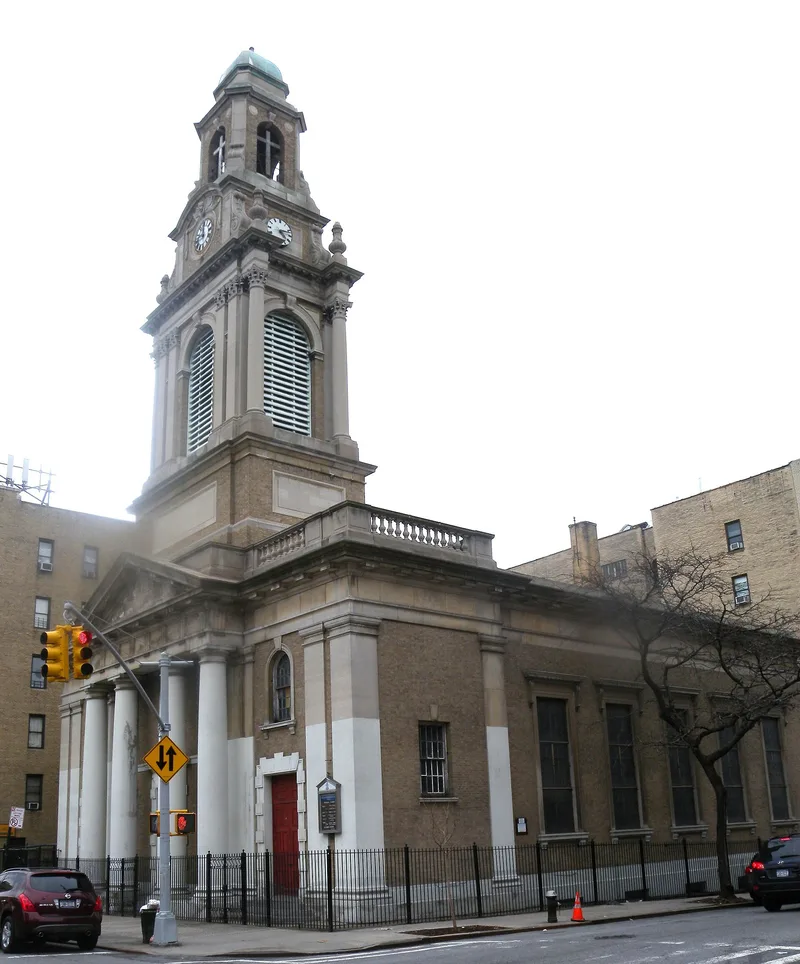
Fort Washington Presbyterian Church occupies a 100-by-100-foot corner lot at Wadsworth Avenue and West 174th Street in Washington Heights, Upper Manhattan. The building is a gable-roofed brick church faced in tan brick laid in Flemish bond, with Indiana limestone ornament. Its Wadsworth Avenue front has a projecting portico of four giant Tuscan Doric columns under a pediment, and a five-stage stepped tower rises above it. A recessed Sunday school wing extends along the north side. Inside, a basilica-plan sanctuary has a barrel-vaulted ceiling, a rear gallery, Corinthian pilasters, plaster cornices and a semi-circular apse. The design is credited to Thomas Hastings of Carrère & Hastings, who reportedly aimed to create a modern replica of an old New England meeting house. It draws on Colonial American churches descended from Christopher Wren's London parish churches. The church remains in religious use, though the tower shows cracking and damage to its steel supports.
Significance in brief: The nomination lists Architecture as the area of significance. It presents the church as a design by Thomas Hastings of Carrère & Hastings, conceived as a modern version of an old New England meeting house with a Colonial-style tower. The design draws on American Colonial church prototypes that trace back to Sir Christopher Wren's London parish churches.
Machine-generated summary. This summary was generated by a language model from the official nomination document and has not been reviewed line by line by an editor. It may contain errors. Check the source document before relying on any detail. Source: nomination document (PDF) · National Archives catalog entry. NRHP reference 09001209, listed January 7, 2010. Summary generated October 2026 (model claude-sonnet-5-5, prompt v1.0-2026-10-29, confidence medium).
Key facts
| Address | 21 Wadsworth Ave., New York |
|---|---|
| County | Manhattan |
| Listed | January 7, 2010 |
| Reference number | 09001209 |
| Resource type | Building |
| Architect / builder | Thomas Hastings of Carrère & Hastings |
| Architectural style | Late 19th & 20th Century Revivals: Georgian Revival |
| Criteria |
|
| Areas of significance | Architecture |
| Level of significance | Local |
| Status (as stated in the nomination) | Still used as a religious facility. The tower has cracked masonry and damage to its steel supports from weathering and lack of maintenance. |
| Acreage | 0.9 |
| Within district | Dominican Historic District |
| Coordinates | 40.84741, -73.93759 (NPS GIS) |
What listing means for this property
Religious properties are listed for their architectural or historical significance, not their religious use. Listing is honorary and does not restrict the congregation's use of the building. The federal rehabilitation credit is generally unavailable unless part of the building is income-producing; some state programmes and preservation grants do cover religious buildings. Federal funding or permits trigger Section 106 review.
General information, not legal or tax advice. Rules change; confirm with your State Historic Preservation Office or a qualified adviser.
Sources and further reading
- National Park Service, National Register of Historic Places database (snapshot May 2026), reference 09001209.
- Nomination form (PDF, National Archives) — catalog entry
- Wikipedia article (used for cross-checking only; text not reproduced here)
- Wikidata Q14706273
- This listing as JSON
Last updated October 2026. Found an error? See the editorial policy for how to report it.