181st Street Subway Station (IND)

Why it's listed
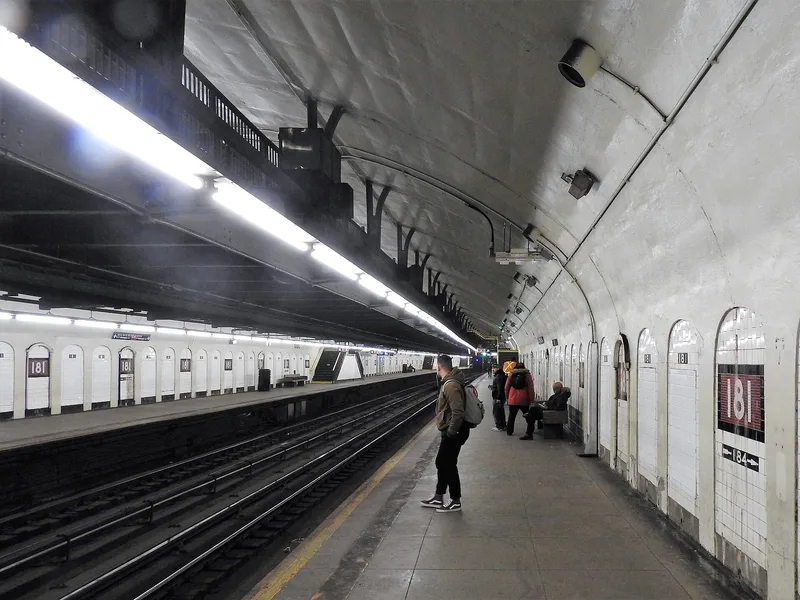
Deep beneath Fort Washington Avenue in Washington Heights, this Independent Subway System station opened in 1932 on the Eighth Avenue Line. Its platform is 660 feet long and sits roughly eight to ten stories below the street, inside a single concrete barrel vault cut through rock. Passengers reach it by stairs, escalators, elevators and a long barrel-vaulted ramp to Overlook Terrace. The platform follows the plain IND approach, with white tile, arcaded recesses and bold sans-serif "181" plaques. Its two head houses are the standout features, with cast stone Art Deco facades, interlacing diamond motifs, bronze "Subway" signs and Arts and Crafts wood doors. Squire J. Vickers designed the station and Robert Ridgeway served as engineer. It is recognized for transportation, engineering, architecture and its role in the growth of Washington Heights, where apartment houses rose in the 1930s and 1940s as rapid transit improved. Water damage affects some materials, but the station keeps much of its original character.
Significance in brief: The nomination argues the station is significant for transportation, community planning and development, and social history (Criterion A), and for engineering, architectural design and art (Criterion C). It is one of two deep-rock IND stations in northern Manhattan, and its Art Deco cast stone head houses with Arts and Crafts doors are its most notable architectural features. It retains a relatively high degree of integrity.
Machine-generated summary. This summary was generated by a language model from the official nomination document and has not been reviewed line by line by an editor. It may contain errors. Check the source document before relying on any detail. Source: nomination document (PDF) · National Archives catalog entry. NRHP reference 05000233, listed March 30, 2005. Summary generated October 2026 (model claude-sonnet-5-5, prompt v1.0-2026-10-29, confidence high).
Key facts
| Address | Fort Washington Ave., Vet. W. 185th and 181st Sts., New York |
|---|---|
| County | Manhattan |
| Listed | March 30, 2005 |
| Reference number | 05000233 |
| Resource type | Structure |
| Period of significance | 1932 |
| Architect / builder | Vickers, Squire J. (architect); Ridgeway, Robert (design engineer) |
| Architectural style | Other/Arts & Crafts; Modern Movement/Art Deco |
| Criteria |
|
| Areas of significance | Transportation, Architecture, Art, Engineering, Community Planning and Development, Social History |
| Level of significance | Local |
| Status (as stated in the nomination) | Still an operating subway station; water damage is visible in the ceiling joints, and one original elevator is out of service. |
| Acreage | 0.9 |
| Coordinates | 40.85184, -73.93804 (NPS GIS) |
What listing means for this property
For an income-producing building, listing (individually or as a contributing building in a district) is the gateway to the 20% federal rehabilitation tax credit on qualified rehabilitation costs, often stackable with state credits. Work claiming the credit must follow the Secretary of the Interior's Standards and be approved in advance.
Listing does not restrict a private owner acting without federal money or permits; where federal funding or licensing is involved, Section 106 review applies.
General information, not legal or tax advice. Rules change; confirm with your State Historic Preservation Office or a qualified adviser.
Sources and further reading
- National Park Service, National Register of Historic Places database (snapshot May 2026), reference 05000233.
- Nomination form (PDF, National Archives) — catalog entry
- Wikipedia article (used for cross-checking only; text not reproduced here)
- Wikidata Q2442219
- This listing as JSON
Last updated October 2026. Found an error? See the editorial policy for how to report it.