Homestead, The

Why it's listed
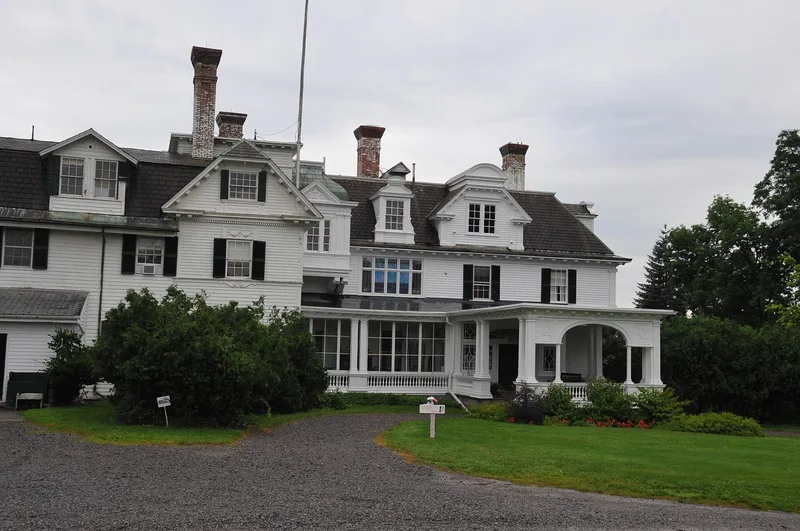
Set at the south end of Geneseo's Main Street, The Homestead is the Wadsworth family estate, centered on a three-story white clapboard house with a mansard roof, many dormers and a long west porch overlooking the Genesee River valley. The core was built about 1804, around the time James Wadsworth married Naomi Wolcott. In 1874 the house was moved back from the road, then enlarged over the next twenty years with a third story, Georgian revival details and a porte-cochere. Outbuildings include a brick estate office, barns, a laundry and greenhouse. The estate grew from the land holdings James and William Wadsworth began developing in 1790 after arriving in the Genesee Valley. The nomination highlights the family's continuous ownership, its soil conservation and stock breeding practices, and landscape praise from A. J. Downing. It also stresses that the Wadsworths kept investing in local farmland while other landowners moved their money elsewhere.
Significance in brief: The nomination presents it as the long-held family seat of the Wadsworths, one of a handful of major landed estates in the U.S. that has never changed hands. The Wadsworths shaped Geneseo's agricultural community and kept farming and leasing regional land rather than withdrawing their capital. The house also reflects a Gilded Age transformation, and the grounds were praised by A. J. Downing.
Machine-generated summary. This summary was generated by a language model from the official nomination document and has not been reviewed line by line by an editor. It may contain errors. Check the source document before relying on any detail. Source: nomination document (PDF) · National Archives catalog entry. NRHP reference 74001254, listed August 30, 1974. Summary generated October 2026 (model claude-sonnet-5-5, prompt v1.0-2026-10-29, confidence medium).
Key facts
| Address | NY 39 and U.S. 20A, Geneseo |
|---|---|
| County | Livingston County |
| Listed | August 30, 1974 |
| Reference number | 74001254 |
| Resource type | Building |
| Architectural style | Late nineteenth century mansard-roofed house with Georgian revival touches |
| Areas of significance | Exploration/Settlement, Architecture, Agriculture |
| Level of significance | National |
| Status (as stated in the nomination) | Listed in excellent condition; occupied as a private residence, with the estate office still in daily use and agricultural use continuing. |
| Acreage | 75 |
| Within district | Main Street Historic District |
| Coordinates | 42.79031, -77.81806 (NPS GIS) |
What listing means for this property
National Register listing is honorary for a privately owned home: it does not by itself restrict what an owner may do with their own money, and it does not require public access. Restrictions come from local landmark or historic-district ordinances, which are separate (how they differ).
Owner-occupied houses are not eligible for the 20% federal rehabilitation tax credit, which applies to income-producing buildings, but many states offer credits for homeowners. Listing also opens the door to preservation easements and to buying a plaque. Start with what listing means for homeowners, renovating a listed house and selling one.
General information, not legal or tax advice. Rules change; confirm with your State Historic Preservation Office or a qualified adviser.
Sources and further reading
- National Park Service, National Register of Historic Places database (snapshot May 2026), reference 74001254.
- Nomination form (PDF, National Archives) — catalog entry
- Wikipedia article (used for cross-checking only; text not reproduced here)
- Wikidata Q7740095
- This listing as JSON
Last updated October 2026. Found an error? See the editorial policy for how to report it.