Westerly

Why it's listed
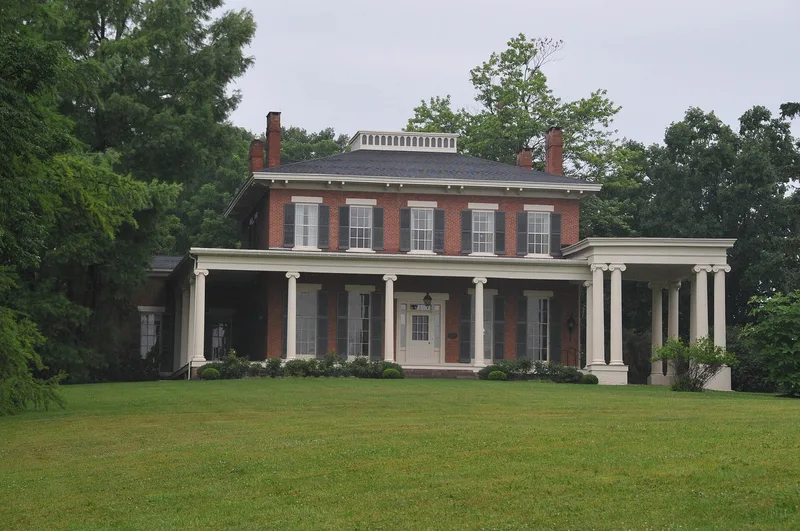
Set among rich farmland in the Genesee River Valley near Piffard, "Westerly" is an estate centered on a two-story brick house built in 1850 and originally called Tuscarora. A local builder named McBride constructed it for Major William H. Spencer, an early settler and War of 1812 veteran who backed the Genesee Valley Canal. The house has a hipped roof, widow's walk, paired brackets and a Greek Revival doorway with sidelights, mixing Greek Revival and Italianate features. The estate also includes board-and-batten twin barns, a 1930s playhouse, a tenant cottage, gardens and a pond. Spencer's son William married Julia Tyler, daughter of President John Tyler, and the couple's story is part of the house's history. Charles F. Wadsworth bought the property in the 1870s, and his descendants have held it since. Little has changed in a century, and the house still faces the old canal bed across open fields and lawns.
Significance in brief: The house blends Greek Revival and Italianate elements and is described as one of the most architecturally significant country houses in the Genesee Valley. It was built at the height of Genesee Valley Canal traffic for one of the canal's early sponsors, and it is tied historically and visually to the old canal bed. Only two families have owned it, which kept its architectural and environmental integrity.
Machine-generated summary. This summary was generated by a language model from the official nomination document and has not been reviewed line by line by an editor. It may contain errors. Check the source document before relying on any detail. Source: nomination document (PDF) · National Archives catalog entry. NRHP reference 74001255, listed December 19, 1974. Summary generated October 2026 (model claude-sonnet-5-5, prompt v1.0-2026-10-29, confidence high).
Key facts
| Address | Chandler Rd., Piffard |
|---|---|
| County | Livingston County |
| Listed | December 19, 1974 |
| Reference number | 74001255 |
| Resource type | Building |
| Architect / builder | McBride (locally known builder) |
| Architectural style | Greek Revival with Italianate elements |
| Areas of significance | Agriculture, Transportation, Politics/Government, Architecture |
| Level of significance | Local |
| Status (as stated in the nomination) | Described as in excellent condition, occupied as a private residence with agricultural use; virtually no architectural changes in the past century. |
| Acreage | 112 |
| Coordinates | 42.82197, -77.85361 (NPS GIS) |
What listing means for this property
National Register listing is honorary: it recognises significance and does not restrict what a private owner may do without federal money or permits. It unlocks the 20% federal rehabilitation tax credit for income-producing buildings, state credits in many states, and Section 106 review when federal agencies are involved. See what listing means in practice.
General information, not legal or tax advice. Rules change; confirm with your State Historic Preservation Office or a qualified adviser.
Sources and further reading
- National Park Service, National Register of Historic Places database (snapshot May 2026), reference 74001255.
- Nomination form (PDF, National Archives) — catalog entry
- Wikipedia article (used for cross-checking only; text not reproduced here)
- Wikidata Q14707765
- This listing as JSON
Last updated October 2026. Found an error? See the editorial policy for how to report it.