Sweet Briar

Why it's listed
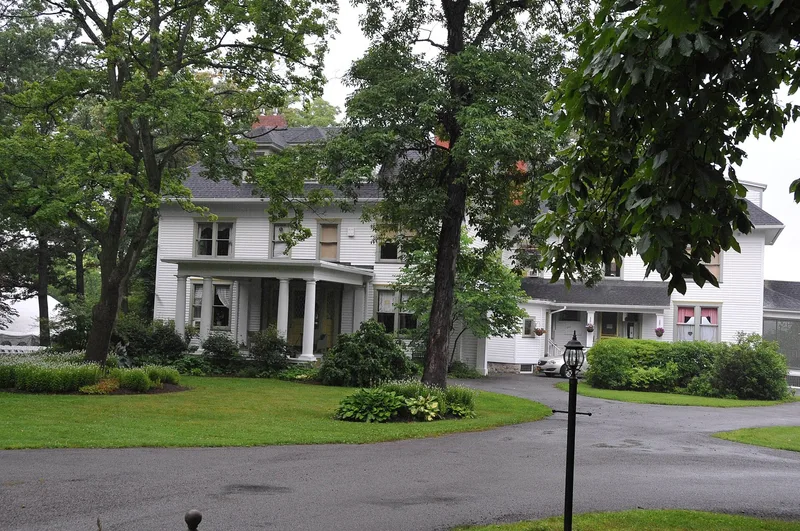
Sweet Briar is a country estate on the eastern palisade above the Genesee River, just south of Geneseo. The main house is a two and one-half story clapboard building with a hipped roof, a U-shaped plan, and a covered courtyard with a Tuscan colonnade. Inside, Arts & Crafts fireplaces, paneled rooms, and a dining room mural of valley scenes stand out. Outbuildings include a ca. 1940 stable, two tenant houses, gate posts, a fountain, and the Chapel of Saint Felicitas, built in 1913 for the Chanler family. The estate was assembled in 1896 from the Sweet Briar and Fall Brook farms, once linked to Horatio Jones, and was built for George Austen. Later owner Winthrop Astor Chanler led the Genesee Valley Hunt. The designer is uncertain; Austen may have designed the house himself. The property is significant for architecture and social history as a well-preserved example of Gilded Age hunt-country life in the Genesee Valley.
Significance in brief: The nomination argues the estate is a highly intact example of a major country place in the Genesee Valley, built when the area was a center of horse breeding and fox hunting. It combines Colonial Revival and Arts & Crafts elements. It is also tied to the Genesee Valley Hunt, the Wadsworth family, and later owners such as the Chanlers.
Machine-generated summary. This summary was generated by a language model from the official nomination document and has not been reviewed line by line by an editor. It may contain errors. Check the source document before relying on any detail. Source: nomination document (PDF) · National Archives catalog entry. NRHP reference 10000104, listed March 29, 2010. Summary generated October 2026 (model claude-sonnet-5-5, prompt v1.0-2026-10-29, confidence medium).
Key facts
| Address | 5126 Mount Morris Rd., Geneseo |
|---|---|
| County | Livingston County |
| Listed | March 29, 2010 |
| Reference number | 10000104 |
| Resource type | Building |
| Period of significance | ca. 1898 - ca. 1950 |
| Architect / builder | George Austen (?) |
| Architectural style | Colonial Revival, Arts & Crafts, Classical Revival |
| Criteria |
|
| Areas of significance | Architecture, Social History |
| Level of significance | Local |
| Status (as stated in the nomination) | Current functions listed are single dwelling and health care/resort; the form notes the chapel was moved about 100 yards around 1980 and that the interior remains largely intact. |
| Acreage | 246.2 |
| Coordinates | 42.77169, -77.83273 (NPS GIS) |
What listing means for this property
National Register listing is honorary: it recognises significance and does not restrict what a private owner may do without federal money or permits. It unlocks the 20% federal rehabilitation tax credit for income-producing buildings, state credits in many states, and Section 106 review when federal agencies are involved. See what listing means in practice.
General information, not legal or tax advice. Rules change; confirm with your State Historic Preservation Office or a qualified adviser.
Sources and further reading
- National Park Service, National Register of Historic Places database (snapshot May 2026), reference 10000104.
- Nomination form (PDF, National Archives) — catalog entry
- Wikipedia article (used for cross-checking only; text not reproduced here)
- Wikidata Q7655240
- This listing as JSON
Last updated October 2026. Found an error? See the editorial policy for how to report it.