Parkside East Historic District
Also known as: See Also:Martin, D. D., House Complex

Why it's listed
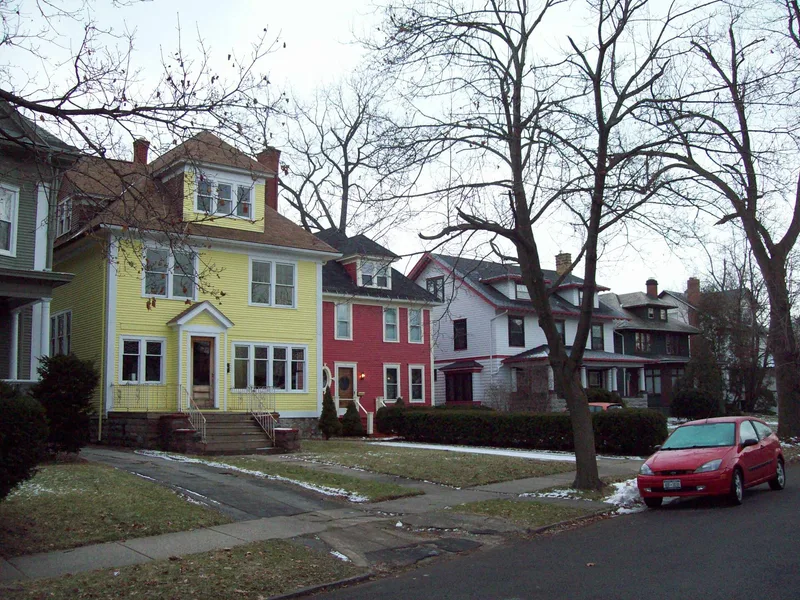
Parkside East is a neighborhood of about 226 acres curving around the east and northeast edges of Delaware Park in Buffalo, roughly four miles north of downtown. It was laid out from Frederick Law Olmsted's 1876 and c. 1886 plans for Parkside, a residential subdivision meant to extend the park and shield it from incompatible development. Informal curving streets, Medina sandstone curbs, grass parking strips and mature trees give the streetscapes their character. The district holds 1,109 contributing principal buildings, mostly small wood-frame single-family houses built between 1888 and 1936. Narrow gabled houses and American four-squares predominate, with smaller numbers of Queen Anne, Shingle, Craftsman, Colonial Revival and Tudor Revival examples. Four Prairie style houses by Frank Lloyd Wright, including the Darwin Martin House, stand alongside Romanesque Revival and English Gothic church complexes. Its high level of original integrity and its link to Olmsted's design for the park edge are the main reasons for its recognition.
Significance in brief: The district preserves surviving elements of Olmsted's Parkside subdivision, including curving streets in tiers along the park edge and limited access into the park. It also contains a large, well-preserved collection of early twentieth century houses reflecting Buffalo's rapid growth, including four Prairie style houses by Frank Lloyd Wright and several notable churches.
Machine-generated summary. This summary was generated by a language model from the official nomination document and has not been reviewed line by line by an editor. It may contain errors. Check the source document before relying on any detail. Source: nomination document (PDF) · National Archives catalog entry. NRHP reference 86002817, listed October 17, 1986. Summary generated October 2026 (model claude-sonnet-5-5, prompt v1.0-2026-10-29, confidence medium).
Key facts
| Address | Roughly bounded by Parkside Ave., Amherst St., Colvin Ave., NY Central RR tracks, Main St., and Humboldt Ave., Buffalo |
|---|---|
| County | Erie County |
| Listed | October 17, 1986 |
| Reference number | 86002817 |
| Resource type | District |
| Period of significance | 1876-1936 |
| Architect / builder | Frederick Law Olmsted (landscape plan); Frank Lloyd Wright; James Marling and Herbert Burdett; William Sydney Wicks |
| Architectural style | Late Victorian gabled houses, American four-square, Queen Anne, Shingle, Craftsman, Colonial Revival, Tudor Revival, Spanish Colonial Revival, Prairie style |
| Areas of significance | Community Planning and Development, Landscape Architecture, Architecture |
| Level of significance | National |
| Status (as stated in the nomination) | The district is described as largely intact, with 22 non-contributing principal buildings, mostly infill housing, post-1926 apartments or severely altered buildings. |
| Acreage | 226 |
| Coordinates | 42.93829, -78.85045 (NPS GIS) |
What listing means for this property
This is a historic district. Buildings within its boundary are either contributing (they add to the district's significance) or non-contributing. Owners of contributing income-producing buildings can claim the 20% federal rehabilitation tax credit; homeowners should look at state credits. National Register districts impose no design review by themselves; a local historic district ordinance, if one exists, does (the difference explained).
General information, not legal or tax advice. Rules change; confirm with your State Historic Preservation Office or a qualified adviser.
Sources and further reading
- National Park Service, National Register of Historic Places database (snapshot May 2026), reference 86002817.
- Nomination form (PDF, National Archives) — catalog entry
- Wikipedia article (used for cross-checking only; text not reproduced here)
- Wikidata Q7138703
- This listing as JSON
Last updated October 2026. Found an error? See the editorial policy for how to report it.