Blessed Trinity Roman Catholic Church Buildings

Why it's listed
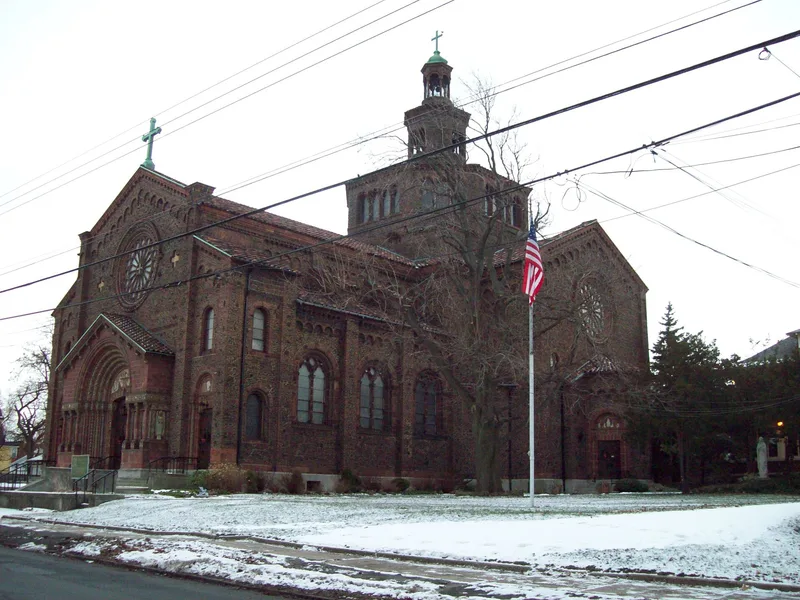
Blessed Trinity Roman Catholic Church Complex sits in a residential neighborhood of northeast Buffalo, fronting LeRoy Avenue. Its centerpiece is a church built between 1923 and 1928 to designs by Chester Oakley and Albert Schallmo, inspired by the churches of northern Italy. The building follows the twelfth-century Lombard-Romanesque style, with an octagonal clerestory, ribbed and barrel vaulting, and a terra-cotta tile roof. Its walls are handmade, unmolded brick laid in herringbone patterns, produced in New Hampshire with medieval methods. Colored terra-cotta decoration and more than two thousand symbols, paintings and sculptures form a plan of Christian iconography devised by Reverend Thomas Plassman. A cloister links the church to the 1914 parish house, and the 1907 church-school building with its mansard roof stands nearby. The complex was listed for its architecture, its craftsmanship and its richness of detail, unusual for a working-class parish and unique in Buffalo.
Significance in brief: The church is presented as one of the purest examples of twelfth-century Lombard-Romanesque architecture in the United States and the only pure example in Buffalo. It is notable for its handmade medieval-style unmolded brick, extensive colored terra-cotta decoration and a comprehensive Christian iconography plan with over two thousand symbols and pictures.
Machine-generated summary. This summary was generated by a language model from the official nomination document and has not been reviewed line by line by an editor. It may contain errors. Check the source document before relying on any detail. Source: nomination document (PDF) · National Archives catalog entry. NRHP reference 79001579, listed August 3, 1979. Summary generated October 2026 (model claude-sonnet-5-5, prompt v1.0-2026-10-29, confidence high).
Key facts
| Address | 317 LeRoy Ave, Buffalo |
|---|---|
| County | Erie County |
| Listed | August 3, 1979 |
| Reference number | 79001579 |
| Resource type | Building |
| Period of significance | 1900- |
| Architect / builder | Chester Oakley and Albert Schallmo (church); Schmill and Gould (church-school); Lansing, Bley and Lyman (parish house) |
| Architectural style | Lombard-Romanesque (church); late Victorian with mansard roof (school) |
| Areas of significance | Education, Architecture |
| Level of significance | Local |
| Status (as stated in the nomination) | Occupied, privately owned and in religious use; the former school became a community center in the 1970s, and a 1960s garage is noted as non-contributing. |
| Acreage | 1.3 |
| Coordinates | 42.93265, -78.83386 (NPS GIS) |
What listing means for this property
Religious properties are listed for their architectural or historical significance, not their religious use. Listing is honorary and does not restrict the congregation's use of the building. The federal rehabilitation credit is generally unavailable unless part of the building is income-producing; some state programmes and preservation grants do cover religious buildings. Federal funding or permits trigger Section 106 review.
General information, not legal or tax advice. Rules change; confirm with your State Historic Preservation Office or a qualified adviser.
Sources and further reading
- National Park Service, National Register of Historic Places database (snapshot May 2026), reference 79001579.
- Nomination form (PDF, National Archives) — catalog entry
- Wikipedia article (used for cross-checking only; text not reproduced here)
- Wikidata Q3585846
- This listing as JSON
Last updated October 2026. Found an error? See the editorial policy for how to report it.