Buffalo Meter Company Building
Also known as: Bethune Hall

Why it's listed
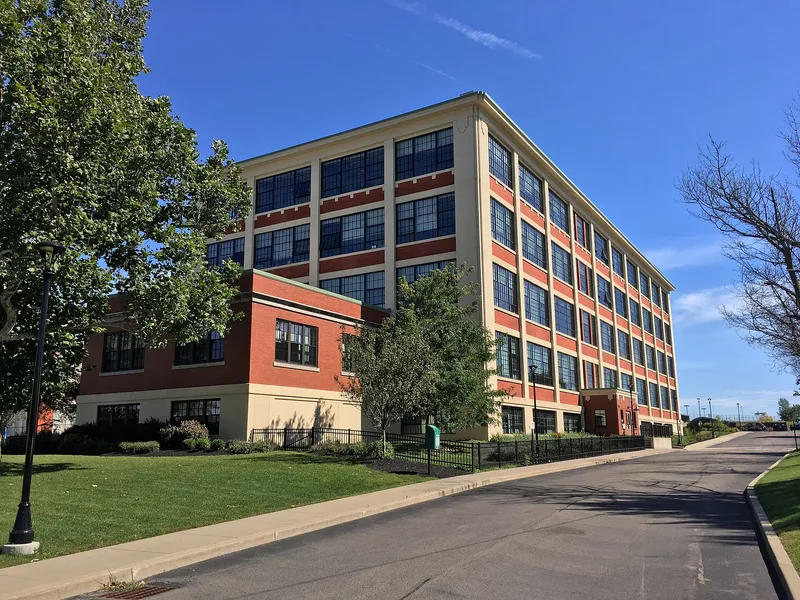
Built in 1915-1917 on Main Street in Buffalo, this four-story reinforced concrete factory was designed by the engineering firm Lockwood, Greene & Co. for the Buffalo Meter Company. Its exposed concrete frame, 20-foot structural bays, large metal industrial windows and red brick spandrels let daylight reach deep into the work floors, while a rooftop monitor lights the top floor. Modest decorative touches include hammered-surface corner panels, small concrete tabs below the fourth-floor sills and a flared concrete cornice. Additions in 1945 and 1949 closely follow the original design. The meter company left around 1970, and the University at Buffalo bought the building in 1971 for art and architecture programs, renaming it Bethune Hall. The university vacated it by 1994. Much original fabric survives, including windows, hardware, a crane and foundry hoods, though water damage and vandalism have degraded the interior. It is recognized as an intact Buffalo example of a daylight factory.
Significance in brief: The nomination argues the building is an excellent intact example of a daylight factory in Buffalo, retaining significant interior and exterior historic features. It is also the work of the prominent engineering firm Lockwood, Greene & Co. Its additions of 1945 and 1949 reflect the success of the meter company.
Machine-generated summary. This summary was generated by a language model from the official nomination document and has not been reviewed line by line by an editor. It may contain errors. Check the source document before relying on any detail. Source: nomination document (PDF) · National Archives catalog entry. NRHP reference 12000476, listed August 7, 2012. Summary generated October 2026 (model claude-sonnet-5-5, prompt v1.0-2026-10-29, confidence medium).
Key facts
| Address | 2917 Main St., Buffalo |
|---|---|
| County | Erie County |
| Listed | August 7, 2012 |
| Reference number | 12000476 |
| Resource type | Building |
| Architect / builder | Lockwood, Greene & Co. (original building, 1915-1917); Thomas H. McKaig (1945 eastern addition); Siegfried Construction Company and architect John G. Schwartz (1949 western addition) |
| Architectural style | Late 19th & Early 20th Century / Modern Movements: Reinforced Concrete Daylight Factory |
| Criteria |
|
| Areas of significance | Architecture, Industry |
| Level of significance | Local |
| Status (as stated in the nomination) | Vacated by the University at Buffalo by 1994 and used for storage; interior in poor condition from water damage, vandalism and graffiti. Current function listed as work in progress. |
| Acreage | 6.1 |
| Coordinates | 42.94585, -78.83032 (NPS GIS) |
What listing means for this property
For an income-producing building, listing (individually or as a contributing building in a district) is the gateway to the 20% federal rehabilitation tax credit on qualified rehabilitation costs, often stackable with state credits. Work claiming the credit must follow the Secretary of the Interior's Standards and be approved in advance.
Listing does not restrict a private owner acting without federal money or permits; where federal funding or licensing is involved, Section 106 review applies.
General information, not legal or tax advice. Rules change; confirm with your State Historic Preservation Office or a qualified adviser.
Sources and further reading
- National Park Service, National Register of Historic Places database (snapshot May 2026), reference 12000476.
- Nomination form (PDF, National Archives) — catalog entry
- Wikipedia article (used for cross-checking only; text not reproduced here)
- Wikidata Q14706204
- This listing as JSON
Last updated October 2026. Found an error? See the editorial policy for how to report it.