University Park Historic District

Why it's listed
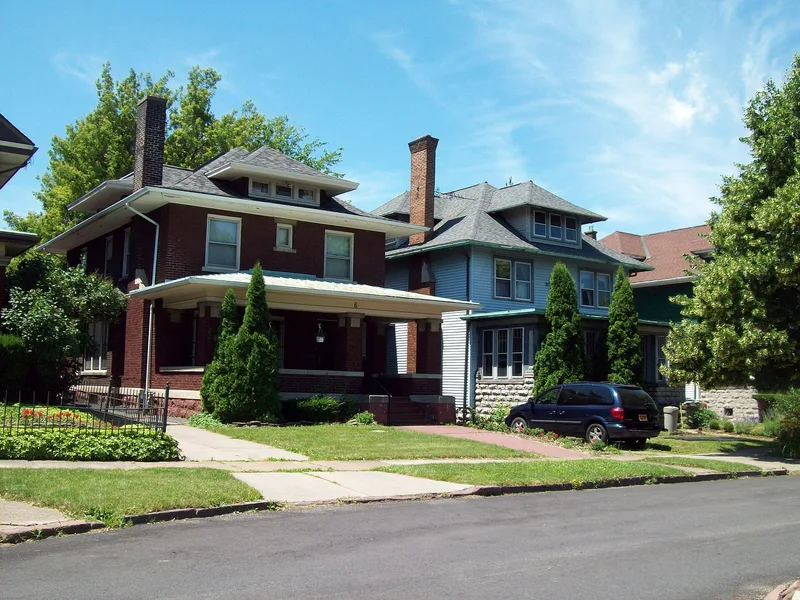
University Park is a residential neighborhood at the northern edge of Buffalo, New York, beside the University at Buffalo and between Main Street and Kenmore Avenue. Developer Anthony J. Huck subdivided family land here in 1913, and the plan grew around 1920 to take in Allenhurst Road, Pellham Drive and Capen Boulevard. Most of the 252 houses and 237 garages date from the interwar years and show Craftsman, Bungalow, Prairie, Colonial Revival and Tudor Revival styles. The layout is a defining feature. Cut-stone gates mark the entrances, grassy medians lined with American elms run along several streets, and a landscaped circle and a park add open space. Restrictions set by the developer required lots at least 40 feet wide, streets 60 feet wide and houses set back at least 30 feet. A red brick section of Niagara Falls Boulevard is a Buffalo local landmark. Together these elements give the district a quiet suburban character set apart from the city.
Significance in brief: The district is a cohesive early 20th-century planned suburb of 252 houses and 237 garages, mostly built in the interwar period. Its Craftsman, Bungalow, Prairie, Colonial Revival and Tudor houses sit within a planned landscape of stone entrance gates, grassy medians, a circle and a park. The developer's restrictions on lot width, street width and setbacks gave it a consistent park-like character.
Machine-generated summary. This summary was generated by a language model from the official nomination document and has not been reviewed line by line by an editor. It may contain errors. Check the source document before relying on any detail. Source: nomination document (PDF) · National Archives catalog entry. NRHP reference 11000273, listed May 11, 2011. Summary generated October 2026 (model claude-sonnet-5-5, prompt v1.0-2026-10-29, confidence medium).
Key facts
| Address | Portions of Larchmont Rd., Niagara Falls Blvd., Radcliffe Rd., University Ave., Allenhurst Rd., Pellhan Dr...., Buffalo |
|---|---|
| County | Erie County |
| Listed | May 11, 2011 |
| Reference number | 11000273 |
| Resource type | District |
| Architect / builder | Developer Anthony J. Huck; W.S. Brickell Swain Co. Architects (83 University Ave.) |
| Architectural style | Late 19th and 20th Century Revivals (Bungalow/Craftsman); Late 19th and 20th Century Movements (Colonial and Tudor Revival) |
| Areas of significance | Architecture, Community Planning and Development, Landscape Architecture |
| Level of significance | Local |
| Status (as stated in the nomination) | Still used as single-family residences and park land; 494 contributing and 27 noncontributing resources. |
| Acreage | 45.2 |
| Coordinates | 42.95725, -78.82352 (NPS GIS) |
What listing means for this property
This is a historic district. Buildings within its boundary are either contributing (they add to the district's significance) or non-contributing. Owners of contributing income-producing buildings can claim the 20% federal rehabilitation tax credit; homeowners should look at state credits. National Register districts impose no design review by themselves; a local historic district ordinance, if one exists, does (the difference explained).
General information, not legal or tax advice. Rules change; confirm with your State Historic Preservation Office or a qualified adviser.
Sources and further reading
- National Park Service, National Register of Historic Places database (snapshot May 2026), reference 11000273.
- Nomination form (PDF, National Archives) — catalog entry
- Wikipedia article (used for cross-checking only; text not reproduced here)
- Wikidata Q7894863
- This listing as JSON
Last updated October 2026. Found an error? See the editorial policy for how to report it.