St. Andrew's Episcopal Church
Also known as: Bishop Charles Henry Brent Memorial Church

Why it's listed
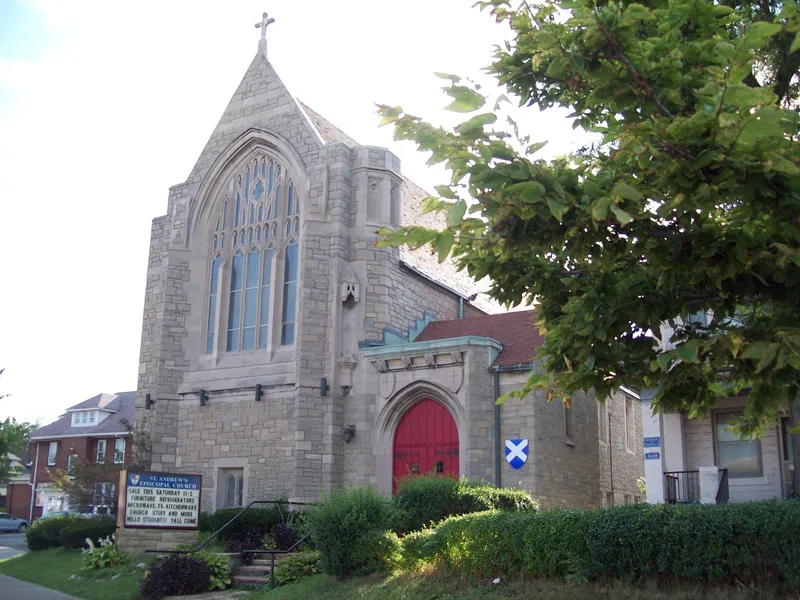
Built between 1921 and 1927 and completed in 1928, St. Andrew's Episcopal Church on Main Street in Buffalo's University Heights area is a Neo-Gothic church of local cream and gray stone with Indiana limestone trim and a red clay tile roof. Architect Robert North designed it in the English parish church tradition, with an open timber ceiling, arcades of pointed arches, a deep raised chancel, side chapels and a large Perpendicular-style west window. The lot also holds a 1910 Queen Anne rectory of concrete block cast to resemble rusticated stone, and a matching garage. The church was dedicated to Bishop Charles Henry Brent, and its congregation began in 1873 as a German-language Sunday school. Furnishings include a Crucifixion group and lamps brought from the earlier church, along with sculpture by Leslie Nobbs. The property was listed for its architecture, with a period of significance from 1910 to 1954, when the last important interior changes were made.
Significance in brief: The complex is argued to meet Criterion C in Architecture as fine examples of Late Gothic Revival and Queen Anne design. It is also presented as representative of regional craftsmen and architects, especially Robert North, a leading Buffalo church architect of the first half of the twentieth century. The church closely follows English parish church Gothic traditions and High Church ideas.
Machine-generated summary. This summary was generated by a language model from the official nomination document and has not been reviewed line by line by an editor. It may contain errors. Check the source document before relying on any detail. Source: nomination document (PDF) · National Archives catalog entry. NRHP reference 10000333, listed June 9, 2010. Summary generated October 2026 (model claude-sonnet-5-5, prompt v1.0-2026-10-29, confidence medium).
Key facts
| Address | 3105 Main St, Buffalo |
|---|---|
| County | Erie County |
| Listed | June 9, 2010 |
| Reference number | 10000333 |
| Resource type | Building |
| Period of significance | 1910-1954 |
| Architect / builder | Robert North (church architect); Robert E. Williams (church builder); Charles Rossler (rectory builder); Leslie N. Hobbs (sculptures) |
| Architectural style | Late 19th & 20th Century Revival/Late Gothic Revival; Late Victorian/Queen Anne |
| Criteria |
|
| Areas of significance | Architecture |
| Level of significance | Local |
| Status (as stated in the nomination) | The church remains in religious use. The rectory is no longer lived in by the rector, is often empty and serves partly as the parish office, and is described as adequately maintained and in good condition. |
| Acreage | 0.9 |
| Coordinates | 42.95089, -78.82737 (NPS GIS) |
What listing means for this property
Religious properties are listed for their architectural or historical significance, not their religious use. Listing is honorary and does not restrict the congregation's use of the building. The federal rehabilitation credit is generally unavailable unless part of the building is income-producing; some state programmes and preservation grants do cover religious buildings. Federal funding or permits trigger Section 106 review.
General information, not legal or tax advice. Rules change; confirm with your State Historic Preservation Office or a qualified adviser.
Sources and further reading
- National Park Service, National Register of Historic Places database (snapshot May 2026), reference 10000333.
- Nomination form (PDF, National Archives) — catalog entry
- Wikipedia article (used for cross-checking only; text not reproduced here)
- Wikidata Q7586856
- This listing as JSON
Last updated October 2026. Found an error? See the editorial policy for how to report it.