Martin, Darwin D., House
Also known as: Martin, Darwin D., House National Historic Landmark; See Also

Why it's listed
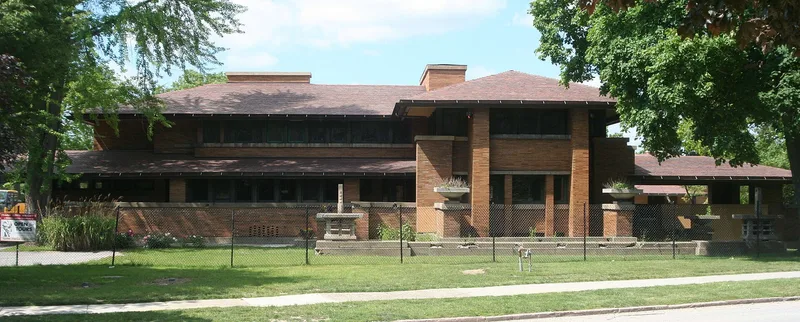
Built in 1904 on two corner lots along Jewett Parkway in Buffalo, this two-story house was designed by Frank Lloyd Wright for Darwin D. Martin, a director of the Larkin Company. It measures 150 by 72 feet and is built of orange Roman brick on a projecting stone foundation, with a porte-cochere to the west and a broad open porch to the east. Inside, a central hall leads to a flowing arrangement of living room, library and dining room, and Wright also designed much of the furniture, lighting and gardens. The house is considered one of the finest surviving examples of his Prairie style, completed before the Robie House and Unity Temple. It originally formed part of a larger complex that included a house for Martin's sister, a greenhouse and a conservatory, some of which are gone. After the Martin family left in 1937 the house stood empty for years, was divided into apartments, and was later bought by the State University for use as a study center and museum.
Significance in brief: The nomination presents it as one of the finest surviving examples of Wright's Prairie style from his first great productive period, built before the Robie House and Unity Temple. It shows his ideas of flowing interior space, honest materials and harmony with the site. The commission was also important to Wright at a time of financial difficulty, and Martin was a Larkin Company director with ties to other Wright projects.
Machine-generated summary. This summary was generated by a language model from the official nomination document and has not been reviewed line by line by an editor. It may contain errors. Check the source document before relying on any detail. Source: nomination document (PDF) · National Archives catalog entry. NRHP reference 86000160, listed February 24, 1986. Summary generated October 2026 (model claude-sonnet-5-5, prompt v1.0-2026-10-29, confidence medium).
Key facts
| Address | 125 Jewett Pkwy., Buffalo |
|---|---|
| County | Erie County |
| Listed | February 24, 1986 |
| Reference number | 86000160 |
| Resource type | Building |
| Period of significance | 1904 |
| Architect / builder | Frank Lloyd Wright |
| Architectural style | Prairie Style |
| Areas of significance | Architecture |
| Level of significance | National |
| National Historic Landmark | Yes, designated February 24, 1986 |
| Status (as stated in the nomination) | Owned by the State University of New York and being returned to its former appearance as a study center and museum of Wright's work. Some outbuildings, the conservatory, pergola and garage have been demolished, and several windows were sold. |
| Acreage | 0.6 |
| Coordinates | 42.93125, -78.84113 (NPS GIS) |
What listing means for this property
National Register listing is honorary for a privately owned home: it does not by itself restrict what an owner may do with their own money, and it does not require public access. Restrictions come from local landmark or historic-district ordinances, which are separate (how they differ).
Owner-occupied houses are not eligible for the 20% federal rehabilitation tax credit, which applies to income-producing buildings, but many states offer credits for homeowners. Listing also opens the door to preservation easements and to buying a plaque. Start with what listing means for homeowners, renovating a listed house and selling one.
General information, not legal or tax advice. Rules change; confirm with your State Historic Preservation Office or a qualified adviser.
Sources and further reading
- National Park Service, National Register of Historic Places database (snapshot May 2026), reference 86000160.
- Nomination form (PDF, National Archives) — catalog entry
- Wikipedia article (used for cross-checking only; text not reproduced here)
- Wikidata Q1166906
- This listing as JSON
Last updated October 2026. Found an error? See the editorial policy for how to report it.