Coles, Robert T., House and Studio

Why it's listed
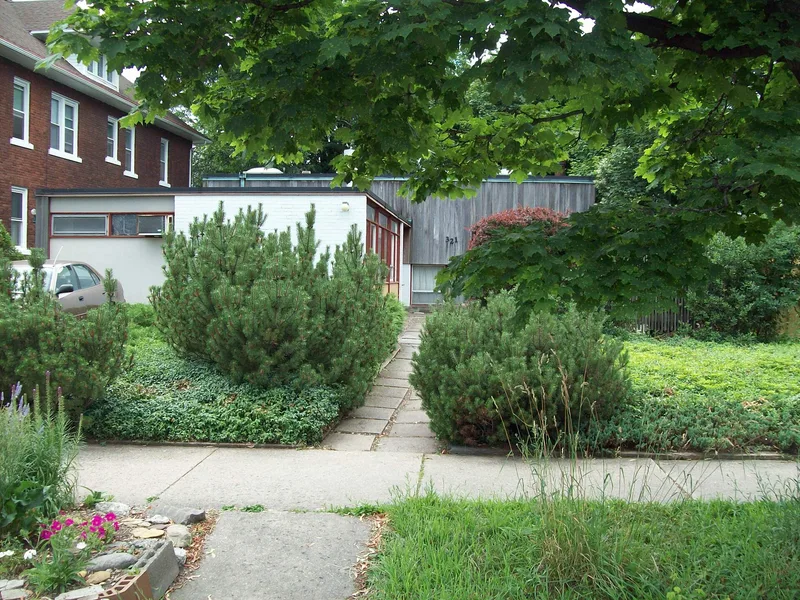
Built in 1961 on Humboldt Parkway in Buffalo's Hamlin Park neighborhood, this property combines a family home and an architect's studio in two rectangular units joined by an entry hall. Architect Robert Traynham Coles designed and built it for himself, using prefabricated and pre-cut parts drawn from his work with the Techbuilt Company, including Douglas fir post-and-beam framing and non-structural drywall and glass panels. The house is partly sunk into the ground, and its upper level is cantilevered over the lower one. Unlike neighboring porch-fronted houses, it turns its solid walls toward the street and expressway noise, placing the studio at the front and opening the living spaces onto a quiet rear court and sunken terrace. Landscape, building and interior were planned together and remain largely as Coles left them. The property was listed for its architecture, as a highly intact example of mid-twentieth century Modern residential design in Buffalo.
Significance in brief: The nomination argues it is an outstanding and highly intact example of mid-twentieth century Modern residential architecture in Buffalo under Criterion C. It drew on prefabricated and pre-cut components from Coles's experience with the Techbuilt Company. Its design separates public studio space from private living space, a response to the new expressway traffic along the former Olmsted-designed Humboldt Parkway.
Machine-generated summary. This summary was generated by a language model from the official nomination document and has not been reviewed line by line by an editor. It may contain errors. Check the source document before relying on any detail. Source: nomination document (PDF) · National Archives catalog entry. NRHP reference 11000594, listed August 30, 2011. Summary generated October 2026 (model claude-sonnet-5-5, prompt v1.0-2026-10-29, confidence high).
Key facts
| Address | 321 Humboldt Pkwy., Buffalo |
|---|---|
| County | Erie County |
| Listed | August 30, 2011 |
| Reference number | 11000594 |
| Resource type | Building |
| Period of significance | 1961 |
| Architect / builder | Robert Traynham Coles, FAIA |
| Architectural style | Modern Movement |
| Criteria |
|
| Areas of significance | Architecture |
| Level of significance | Local |
| Status (as stated in the nomination) | Preserved and maintained for fifty years by its original owner and designer; the form reports a high level of integrity and an interior essentially unchanged since construction. The studio now occupies the former garage space. |
| Acreage | 0.2 |
| Within district | Hamlin Park Historic District |
| Coordinates | 42.92709, -78.84712 (NPS GIS) |
What listing means for this property
National Register listing is honorary for a privately owned home: it does not by itself restrict what an owner may do with their own money, and it does not require public access. Restrictions come from local landmark or historic-district ordinances, which are separate (how they differ).
Owner-occupied houses are not eligible for the 20% federal rehabilitation tax credit, which applies to income-producing buildings, but many states offer credits for homeowners. Listing also opens the door to preservation easements and to buying a plaque. Start with what listing means for homeowners, renovating a listed house and selling one.
General information, not legal or tax advice. Rules change; confirm with your State Historic Preservation Office or a qualified adviser.
Sources and further reading
- National Park Service, National Register of Historic Places database (snapshot May 2026), reference 11000594.
- Nomination form (PDF, National Archives) — catalog entry
- Wikipedia article (used for cross-checking only; text not reproduced here)
- Wikidata Q7350213
- This listing as JSON
Last updated October 2026. Found an error? See the editorial policy for how to report it.