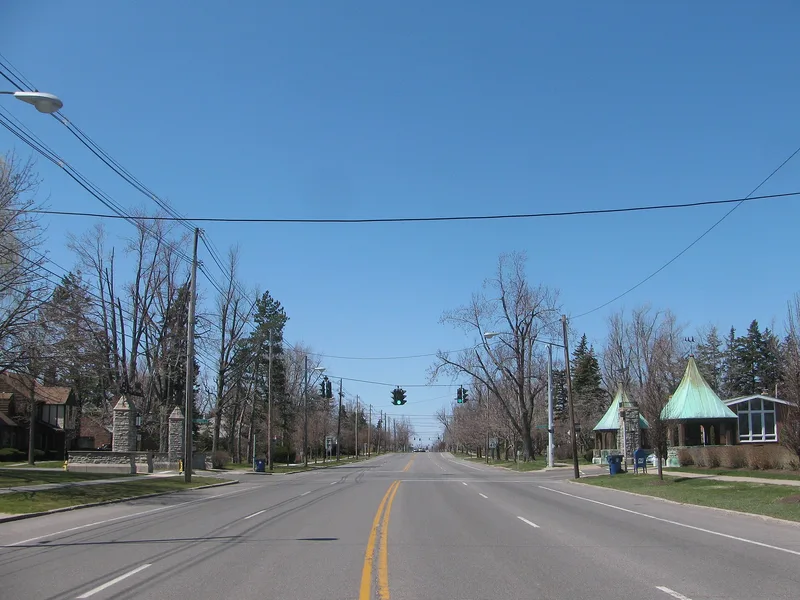
Entranceways at Main Street at Lamarck Drive and Smallwood Drive

Why it's listed
Four groupings of stone structures mark the entrances to the Audubon Terrace subdivisions along Main Street (Route 5) in Amherst, New York. Built around 1926 by developer Charles S. Burkhardt, they sit at Lamarck Drive and Smallwood Drive. At Lamarck Drive, tall limestone posts carry cut-metal silhouette signs, one showing a Native American camp and the other a Tudor Revival house, flanked by low stone half-walls. At Smallwood Drive, octagonal gatehouses with heavy timber columns and steep copper roofs topped with bird weathervanes probably sheltered people waiting for trolleys to Buffalo. Both designs show Tudor Revival influences. They were listed as relatively rare, intact examples of subdivision entranceways that advertised new residential developments as the once-rural town became a Buffalo suburb. The structures remain in their original location and still serve as entrances, in fair condition despite altered light fixtures and some poor repairs.
Significance in brief: The entranceways are argued to be intact, relatively rare, early twentieth-century Tudor Revival subdivision entranceways (Criteria A and C). They are tied to Amherst's change from a rural town into a residential suburb of Buffalo, and to the wider national pattern of suburbanization shaped by new modes of transportation.
Machine-generated summary. This summary was generated by a language model from the official nomination document and has not been reviewed line by line by an editor. It may contain errors. Check the source document before relying on any detail. Source: nomination document (PDF) · National Archives catalog entry. NRHP reference 05001379, listed December 7, 2005. Summary generated October 2026 (model claude-sonnet-5-5, prompt v1.0-2026-10-29, confidence high).
Key facts
| Address | Main St. at Lamarck Dr. and Smallwood Dr., Amherst |
|---|---|
| County | Erie County |
| Listed | December 7, 2005 |
| Reference number | 05001379 |
| Resource type | Structure |
| Period of significance | Ca. 1926-1955 |
| Architect / builder | Charles S. Burkhardt, Developer |
| Architectural style | Late 19th and Early 20th Century Revivals/Tudor Revival |
| Criteria |
|
| Areas of significance | Architecture, Community Planning and Development, Social History |
| Level of significance | Local |
| Status (as stated in the nomination) | Described as in fair condition, with historic integrity and still serving its original function of marking the subdivision entrances; some changes to light fixtures and some poorly executed repairs are noted. |
| Acreage | 0.9 |
| Coordinates | 42.96245, -78.77406 (NPS GIS) |
What listing means for this property
National Register listing is honorary: it recognises significance and does not restrict what a private owner may do without federal money or permits. It unlocks the 20% federal rehabilitation tax credit for income-producing buildings, state credits in many states, and Section 106 review when federal agencies are involved. See what listing means in practice.
General information, not legal or tax advice. Rules change; confirm with your State Historic Preservation Office or a qualified adviser.
Sources and further reading
- National Park Service, National Register of Historic Places database (snapshot May 2026), reference 05001379.
- Nomination form (PDF, National Archives) — catalog entry
- Wikipedia article (used for cross-checking only; text not reproduced here)
- Wikidata Q5380683
- This listing as JSON
Last updated October 2026. Found an error? See the editorial policy for how to report it.