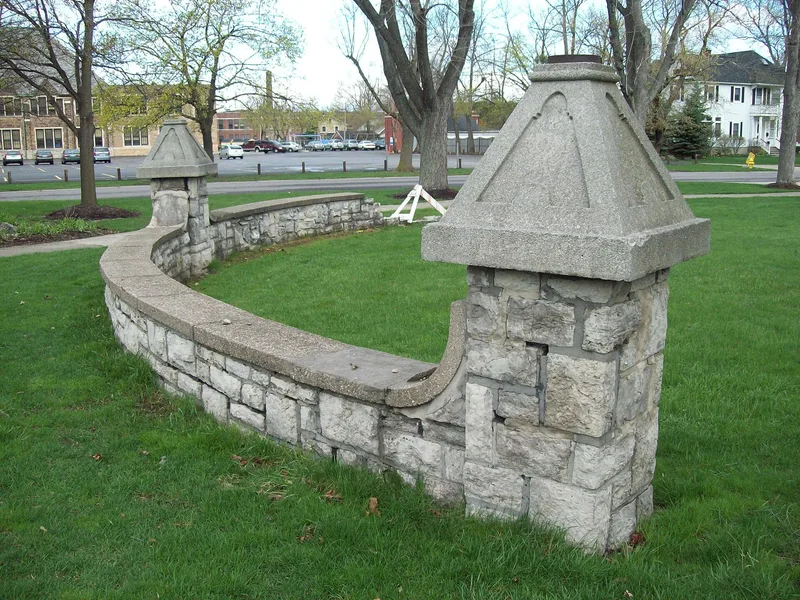
Entranceway at Main Street at Westfield Road and Ivyhurst Road

Why it's listed
Two matching stone entranceways mark the entrances to a residential subdivision on the north side of Main Street in Amherst, New York, at Westfield Road and Ivyhurst Road. Each consists of curved, quarter-height random ashlar stone walls with small square stone posts topped by poured concrete pyramid caps, cast coping and flared buttresses. Light fixtures once crowned the posts, but most are now missing. Built in the 1920s for the Hollywood Subdivision by developer John Sattler, they remain in their original location and still mark the vehicle and pedestrian entrance. Hollywood was aimed at working-class families. They are valued as rare, intact examples of how developers used stone walls and gateposts to give new subdivisions the look of established estates, and as evidence of Amherst's growth into a Buffalo suburb as automobiles and trolley lines spread. They belong to a wider group of street furniture along the Main Street corridor. Both are in fair condition, with missing and fractured stones.
Significance in brief: The nomination argues the entranceways are intact and relatively rare examples of early twentieth-century suburban subdivision entrances. They reflect Amherst's change from a rural town into a residential suburb of Buffalo, and the wider national growth of suburbs linked to transportation. They also embody the entranceway as a structure type tied to a period of community planning and landscape design.
Machine-generated summary. This summary was generated by a language model from the official nomination document and has not been reviewed line by line by an editor. It may contain errors. Check the source document before relying on any detail. Source: nomination document (PDF) · National Archives catalog entry. NRHP reference 09000558, listed July 23, 2009. Summary generated October 2026 (model claude-sonnet-5-5, prompt v1.0-2026-10-29, confidence high).
Key facts
| Address | Main St. at Westfield Rd. and Ivyhurst Rd., Amherst |
|---|---|
| County | Erie County |
| Listed | July 23, 2009 |
| Reference number | 09000558 |
| Resource type | Structure |
| Period of significance | c.1920 |
| Architect / builder | Goode & Sickels, Realtors (listed in the form); John Sattler built the entranceways for his Hollywood Subdivision; designers not determined |
| Architectural style | Late 19th and Early 20th Century Revivals |
| Criteria |
|
| Areas of significance | Architecture, Community Planning and Development, Landscape Architecture |
| Level of significance | Local |
| Status (as stated in the nomination) | Fair condition, with several missing and fractured stones and missing light fixtures; still serving their original function of marking the subdivision entrance. |
| Acreage | 0.9 |
| Coordinates | 42.96636, -78.80141 (NPS GIS) |
What listing means for this property
National Register listing is honorary: it recognises significance and does not restrict what a private owner may do without federal money or permits. It unlocks the 20% federal rehabilitation tax credit for income-producing buildings, state credits in many states, and Section 106 review when federal agencies are involved. See what listing means in practice.
General information, not legal or tax advice. Rules change; confirm with your State Historic Preservation Office or a qualified adviser.
Sources and further reading
- National Park Service, National Register of Historic Places database (snapshot May 2026), reference 09000558.
- Nomination form (PDF, National Archives) — catalog entry
- Wikipedia article (used for cross-checking only; text not reproduced here)
- Wikidata Q5380682
- This listing as JSON
Last updated October 2026. Found an error? See the editorial policy for how to report it.