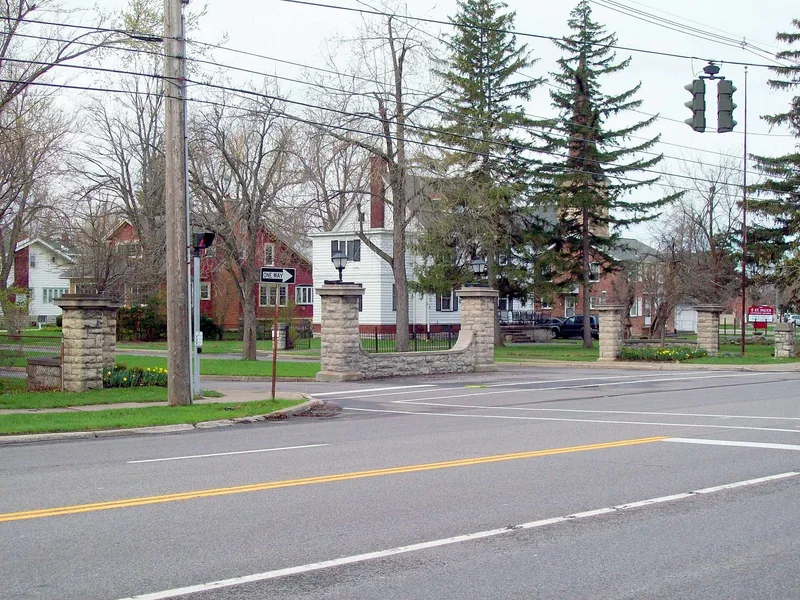
Entranceway at Main Street at High Park Boulevard

Why it's listed
At the corner of Main Street and High Park Boulevard in Eggertsville, a set of stone posts, low ashlar walls and metal-and-glass lanterns marks the entrance to a residential subdivision. Built around 1916, the entranceway has a central feature across the boulevard median and two matching groupings on either side. Square stone posts with chamfered bases and cast concrete caps anchor curved, buttressed walls. It was created for the High Park development by local builder and developer Charles S. Burkhardt, who later laid out Audubon Terrace. Developers of the period used stone walls, gateposts and lanterns to suggest grand country estates and to appeal to upper middle class buyers leaving Buffalo. This example is considered intact and relatively rare. It remains in its original location with its original design and materials, and it still serves its original function. Its listing recognizes its link to the suburban growth of Amherst and to wider patterns of suburbanization, as well as its architecture and landscape design.
Significance in brief: The entranceway is an intact and relatively rare early residential subdivision entrance. It reflects how the rural Town of Amherst became a residential suburb of Buffalo, and the wider national growth of suburbs. Developers used such stone entrances as marketing tools to suggest exclusive country estates, and this one remains in its original location, design and materials.
Machine-generated summary. This summary was generated by a language model from the official nomination document and has not been reviewed line by line by an editor. It may contain errors. Check the source document before relying on any detail. Source: nomination document (PDF) · National Archives catalog entry. NRHP reference 09000555, listed July 23, 2009. Summary generated October 2026 (model claude-sonnet-5-5, prompt v1.0-2026-10-29, confidence high).
Key facts
| Address | Main St. at High Parl Blvd., Amherst |
|---|---|
| County | Erie County |
| Listed | July 23, 2009 |
| Reference number | 09000555 |
| Resource type | Structure |
| Period of significance | c.1916 |
| Architect / builder | Charles S. Buckhardt, Developer (designers of the entranceway not determined) |
| Architectural style | Late 19th and Early 20th Century Revivals |
| Criteria |
|
| Areas of significance | Architecture, Community Planning and Development, Landscape Architecture |
| Level of significance | Local |
| Status (as stated in the nomination) | Described as in fair condition and still serving its original function of marking the entrance to a residential subdivision; the only known change to its setting was the widening of Main Street in the late 1920s. |
| Acreage | 0.9 |
| Coordinates | 42.96646, -78.79983 (NPS GIS) |
What listing means for this property
For a publicly owned building or structure, listing mainly matters when federal funds, permits or licences are involved: projects then go through Section 106 review so effects on the property are considered. Listing also strengthens applications for preservation grants and, for leased income-producing uses, can enable the federal rehabilitation tax credit.
General information, not legal or tax advice. Rules change; confirm with your State Historic Preservation Office or a qualified adviser.
Sources and further reading
- National Park Service, National Register of Historic Places database (snapshot May 2026), reference 09000555.
- Nomination form (PDF, National Archives) — catalog entry
- Wikipedia article (used for cross-checking only; text not reproduced here)
- Wikidata Q5380678
- This listing as JSON
Last updated October 2026. Found an error? See the editorial policy for how to report it.