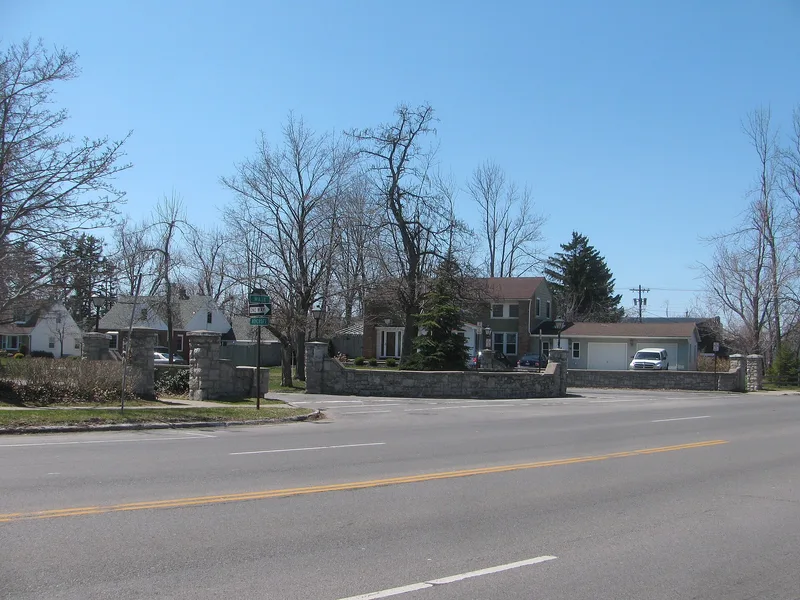
Entranceway at Main Street at Roycroft Boulevard

Why it's listed
Three half-height stone walls and two free-standing stone posts mark the Main Street entrance to Roycroft Boulevard in Amherst, New York. Built circa 1917 to 1920 by the Buffalo developers Abbott and Beymer Land Co., the entranceway announced the Aurora Park residential subdivision. A nearly semicircular wall of random ashlar stone sits in line with the boulevard's wide median, flanked across the roadways by two L-shaped walls with stone posts and a corner pilaster. Its Tudor Revival character reflects the eclectic tastes of the period. Developers used such gateways in the 1920s to present their subdivisions as desirable places to live, as Buffalo's streetcar, railroad and automobile links opened rural Amherst to suburban growth. The street and plot plan was drawn by Straley Bros., civil engineers from Buffalo. Some posts carry later caps and lamps, and the walls show patching and leaning, with the central and east sections in poor condition. It was recognized for its local and national role in suburban development and for its design.
Significance in brief: The nomination argues it is an intact, relatively rare surviving example of an early twentieth-century Tudor Revival subdivision entranceway. It is tied to Amherst's change from rural town to a residential suburb of Buffalo, and to the broader national growth of suburbanization. It marks the entrance to the Aurora Park subdivision.
Machine-generated summary. This summary was generated by a language model from the official nomination document and has not been reviewed line by line by an editor. It may contain errors. Check the source document before relying on any detail. Source: nomination document (PDF) · National Archives catalog entry. NRHP reference 05001378, listed December 7, 2005. Summary generated October 2026 (model claude-sonnet-5-5, prompt v1.0-2026-10-29, confidence high).
Key facts
| Address | Main St., jct. with Roycroft Blvd., Amherst |
|---|---|
| County | Erie County |
| Listed | December 7, 2005 |
| Reference number | 05001378 |
| Resource type | Structure |
| Period of significance | ca. 1918 |
| Architect / builder | Abbot and Beymer, Developers |
| Architectural style | Late 19th and Early 20th Century Revivals/Tudor Revival |
| Criteria |
|
| Areas of significance | Architecture, Community Planning and Development, Social History |
| Level of significance | Local |
| Status (as stated in the nomination) | Still serves its original function of marking the entrance to a residential subdivision; the central wall and east side wall are in poor condition, the west side wall in fair condition. |
| Coordinates | 42.96217, -78.77991 (NPS GIS) |
What listing means for this property
National Register listing is honorary: it recognises significance and does not restrict what a private owner may do without federal money or permits. It unlocks the 20% federal rehabilitation tax credit for income-producing buildings, state credits in many states, and Section 106 review when federal agencies are involved. See what listing means in practice.
General information, not legal or tax advice. Rules change; confirm with your State Historic Preservation Office or a qualified adviser.
Sources and further reading
- National Park Service, National Register of Historic Places database (snapshot May 2026), reference 05001378.
- Nomination form (PDF, National Archives) — catalog entry
- Wikipedia article (used for cross-checking only; text not reproduced here)
- Wikidata Q5380681
- This listing as JSON
Last updated October 2026. Found an error? See the editorial policy for how to report it.