St. Mary of the Angels Motherhouse Complex

Why it's listed
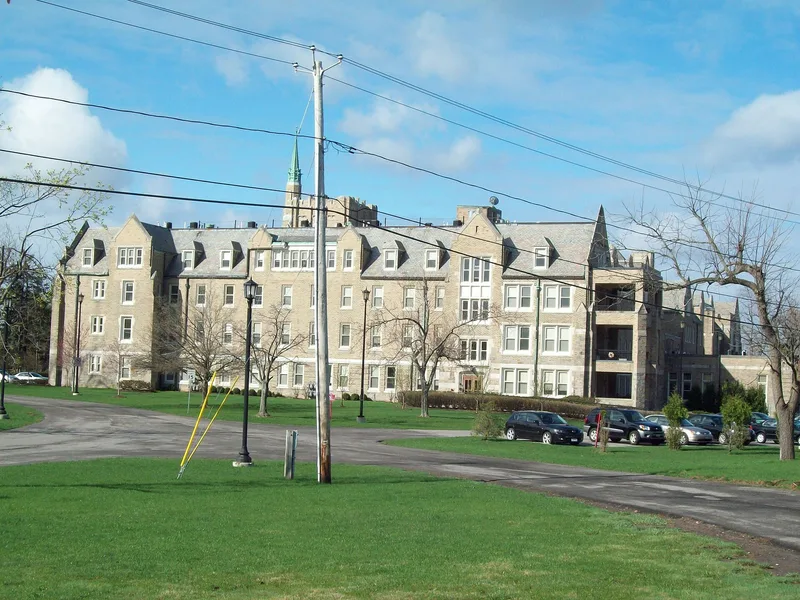
Set on a rise above Ellicott Creek in Williamsville, this 30-acre campus served as the headquarters of the Sisters of St. Francis. Its main building, completed in October 1928 at a cost of about $750,000, is a four-story block of buff brick with stone trim, a slate roof and a five-story central tower, arranged around two courtyards. It housed retired sisters, novices, the order's offices, a wing for the aged and later classrooms for St. Clare Junior College. Outbuildings include a boiler house, three garages and a gatehouse. Radial walkways lead to an arbor, gazebo, stone grotto and stone steps down to an orchard that supplied food for residents and the needy. The chapel is the most significant interior space, though its stained glass, altar and organ were removed after the Sisters left in 1998. The grounds were later transferred for public park use. The complex is recognized for its Collegiate Gothic design and as an intact example of a self-sufficient religious institution during 1928-1951.
Significance in brief: The complex illustrates a self-sufficient early twentieth-century religious and social service institution run by the Sisters of St. Francis. It combines the main building, outbuildings, orchard and contemplative garden structures within one landscape. It is also described as a classic example of institutional architecture in the late Gothic Revival (Collegiate Gothic) style.
Machine-generated summary. This summary was generated by a language model from the official nomination document and has not been reviewed line by line by an editor. It may contain errors. Check the source document before relying on any detail. Source: nomination document (PDF) · National Archives catalog entry. NRHP reference 02001046, listed October 24, 2002. Summary generated October 2026 (model claude-sonnet-5-5, prompt v1.0-2026-10-29, confidence medium).
Key facts
| Address | 400 Mill St., Williamsville |
|---|---|
| County | Erie County |
| Listed | October 24, 2002 |
| Reference number | 02001046 |
| Resource type | Building |
| Period of significance | 1928-1951 |
| Architectural style | Collegiate Gothic (late Gothic Revival) |
| Areas of significance | Architecture |
| Level of significance | Local |
| Status (as stated in the nomination) | The Sisters moved out of the Motherhouse in 1998 and the property was transferred to New York State and the Town of Amherst for park use. The chapel has lost its stained glass, main altar, statuary and organ. Function is listed as vacant. |
| Acreage | 30 |
| Coordinates | 42.97191, -78.74768 (NPS GIS) |
What listing means for this property
National Register listing is honorary: it recognises significance and does not restrict what a private owner may do without federal money or permits. It unlocks the 20% federal rehabilitation tax credit for income-producing buildings, state credits in many states, and Section 106 review when federal agencies are involved. See what listing means in practice.
Noted as vacant in the nomination. Nomination documents can be decades old; current status may differ. If you are considering buying an empty listed property, read the due-diligence checklist.
General information, not legal or tax advice. Rules change; confirm with your State Historic Preservation Office or a qualified adviser.
Sources and further reading
- National Park Service, National Register of Historic Places database (snapshot May 2026), reference 02001046.
- Nomination form (PDF, National Archives) — catalog entry
- Wikipedia article (used for cross-checking only; text not reproduced here)
- Wikidata Q7590537
- This listing as JSON
Last updated October 2026. Found an error? See the editorial policy for how to report it.