Williamsville Christian Church
Also known as: Disciples of Christ Church

Why it's listed
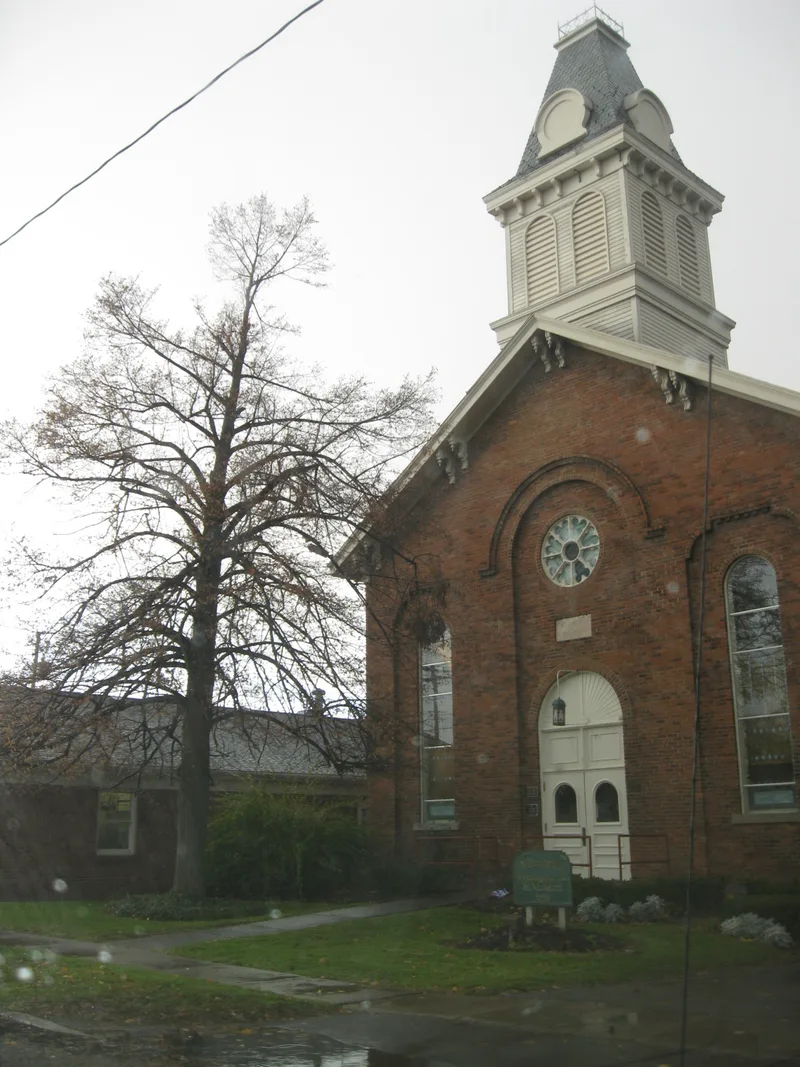
Built in 1871 on Main Street in Williamsville, this red brick church was constructed for a Christian Church (Disciples of Christ) congregation that had grown to about 150 members. Its front-gable form, pilaster strips, half-round openings and bracketed eaves follow the Italianate style, which non-liturgical Protestant congregations often preferred to Gothic design. Around 1900 the interior was remodeled with classrooms, sliding partitions, curved pews, art glass windows and an extended mezzanine, reflecting a nationally promoted church plan. The original tower was removed in 1948, and the village rebuilt it in 1997 from pictorial evidence, using some modern substitute materials. The building stands on a one-third-acre parcel amid commercial development along a busy highway. Today it serves as the Village of Williamsville Meeting House and Museum. It was listed for its architecture, with a period of significance centered on about 1871 and a significant remodeling about 1900.
Significance in brief: The nomination argues the building is significant for architecture. Its Italianate exterior reflects post-Civil War Protestant thinking that favored styles less tied to Gothic church form. About 1900 the interior was remodeled using features of the 'Combination Church Plan' promoted by George Washington Kramer. It was also the first permanent religious structure built in the village.
Machine-generated summary. This summary was generated by a language model from the official nomination document and has not been reviewed line by line by an editor. It may contain errors. Check the source document before relying on any detail. Source: nomination document (PDF) · National Archives catalog entry. NRHP reference 02000546, listed May 22, 2002. Summary generated October 2026 (model claude-sonnet-5-5, prompt v1.0-2026-10-29, confidence medium).
Key facts
| Address | 5658 Main St., Williamsville |
|---|---|
| County | Erie County |
| Listed | May 22, 2002 |
| Reference number | 02000546 |
| Resource type | Building |
| Period of significance | ca. 1871 |
| Architect / builder | unknown |
| Architectural style | Late Victorian/Victorian Eclectic (Italianate) |
| Criteria |
|
| Areas of significance | Architecture |
| Level of significance | Local |
| Status (as stated in the nomination) | Now used as the Village of Williamsville Meeting House and Museum (social/meeting hall); the village rehabilitated it in the 1980s and 1990s, including a reconstructed tower in 1997. |
| Acreage | 0.3 |
| Coordinates | 42.96347, -78.74217 (NPS GIS) |
What listing means for this property
Religious properties are listed for their architectural or historical significance, not their religious use. Listing is honorary and does not restrict the congregation's use of the building. The federal rehabilitation credit is generally unavailable unless part of the building is income-producing; some state programmes and preservation grants do cover religious buildings. Federal funding or permits trigger Section 106 review.
General information, not legal or tax advice. Rules change; confirm with your State Historic Preservation Office or a qualified adviser.
Sources and further reading
- National Park Service, National Register of Historic Places database (snapshot May 2026), reference 02000546.
- Nomination form (PDF, National Archives) — catalog entry
- Wikipedia article (used for cross-checking only; text not reproduced here)
- Wikidata Q8021322
- This listing as JSON
Last updated October 2026. Found an error? See the editorial policy for how to report it.