First Presbyterian Church

Why it's listed
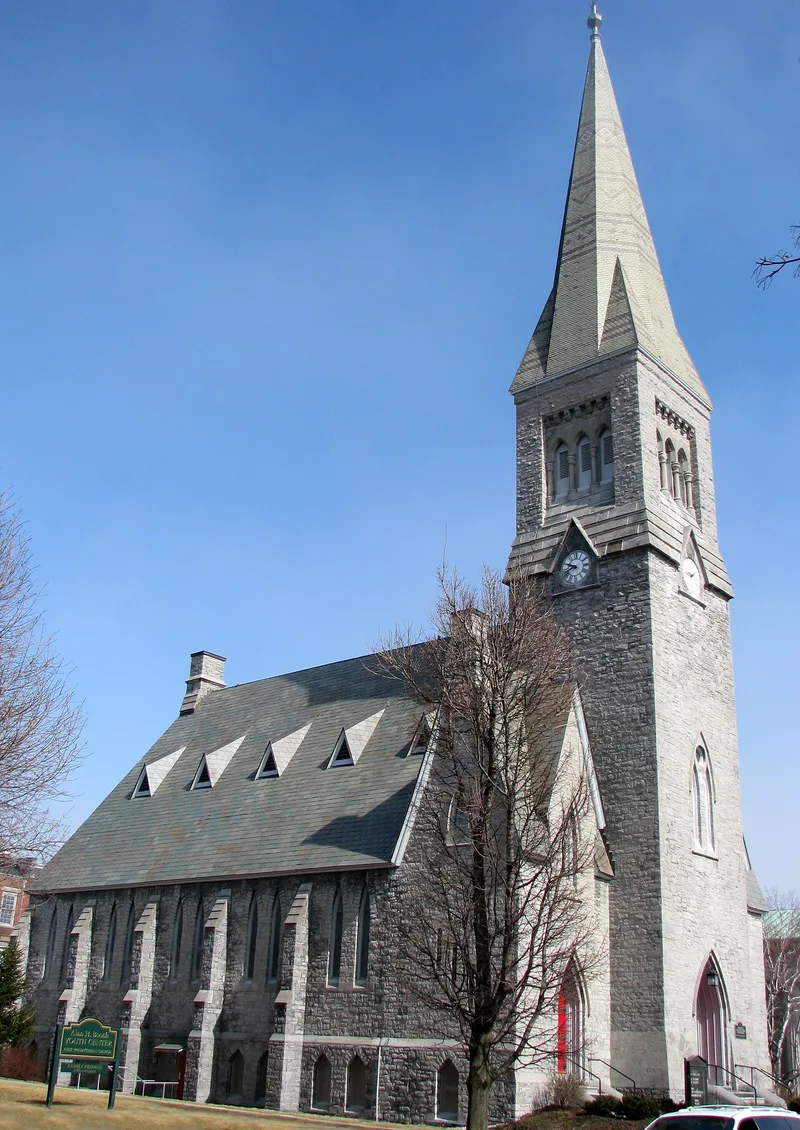
Built between 1868 and 1873 of local limestone, this church at 34 Brinkerhoff Street in Plattsburgh was designed by Albany architect Frederick W. Brown. Dark blue stone laid in rough ashlar courses is trimmed with grey hammered stone at the water tables, sills, buttresses and belfry. The spire and roof are slated in two colors. Inside, the ceiling is divided into 80 panels by chamfered and moulded ash ribs, with frescoed plaster faces. The plan is somewhat unusual, with a transept crossing just behind the front tower. The tall tower, with modest gabled plaques holding clocks on each side, dominates the three- and four-story commercial blocks nearby. The bell came from Meneely & Sons of Troy and the clock from Howard & Co. of Boston. The congregation was founded in 1797, and a new cornerstone was laid in 1868. A 1965 rear addition echoes the Gothic openings. The church survives virtually intact and remains in use as a place of worship.
Significance in brief: The nomination presents the church as a key visual element among downtown Plattsburgh's buildings, noting its monumental massing, Gothic details and multicolored Victorian roof forms. Its tall tower dominates the surrounding three- and four-story commercial blocks. The plan is somewhat unusual, and the structure survives virtually intact. The congregation dates to 1797.
Machine-generated summary. This summary was generated by a language model from the official nomination document and has not been reviewed line by line by an editor. It may contain errors. Check the source document before relying on any detail. Source: nomination document (PDF) · National Archives catalog entry. NRHP reference 82001104, listed November 12, 1982. Summary generated October 2026 (model claude-sonnet-5-5, prompt v1.0-2026-10-29, confidence medium).
Key facts
| Address | 34 Brinkerhoff St., Plattsburgh |
|---|---|
| County | Clinton County |
| Listed | November 12, 1982 |
| Reference number | 82001104 |
| Resource type | Building |
| Architect / builder | Plans by Frederick W. Brown, Architect, Albany; mason and plasterer H. Dowling; carpenters B.W. Haynes, J. Bently, D.; fine woodwork Dandrow & Hagar; stained glass G. Morgan & Bros., N.Y.; decorative lettering F.H. Cramer |
| Architectural style | Gothic; theme given as Mid-19th Century Ecclesiastical Architecture |
| Areas of significance | Architecture |
| Level of significance | Local |
| Status (as stated in the nomination) | In use as a church; condition listed as excellent. A 1965 rear (north) addition holds offices and church school. |
| Acreage | 0.9 |
| Coordinates | 44.69725, -73.45411 (NPS GIS) |
What listing means for this property
Religious properties are listed for their architectural or historical significance, not their religious use. Listing is honorary and does not restrict the congregation's use of the building. The federal rehabilitation credit is generally unavailable unless part of the building is income-producing; some state programmes and preservation grants do cover religious buildings. Federal funding or permits trigger Section 106 review.
General information, not legal or tax advice. Rules change; confirm with your State Historic Preservation Office or a qualified adviser.
Sources and further reading
- National Park Service, National Register of Historic Places database (snapshot May 2026), reference 82001104.
- Nomination form (PDF, National Archives) — catalog entry
- Wikipedia article (used for cross-checking only; text not reproduced here)
- Wikidata Q5453620
- This listing as JSON
Last updated October 2026. Found an error? See the editorial policy for how to report it.