D'Youville Academy

Approximate location: the National Park Service places this pin arbitrarily within the property, not at a surveyed point (stated accuracy ±12 m).
Why it's listed
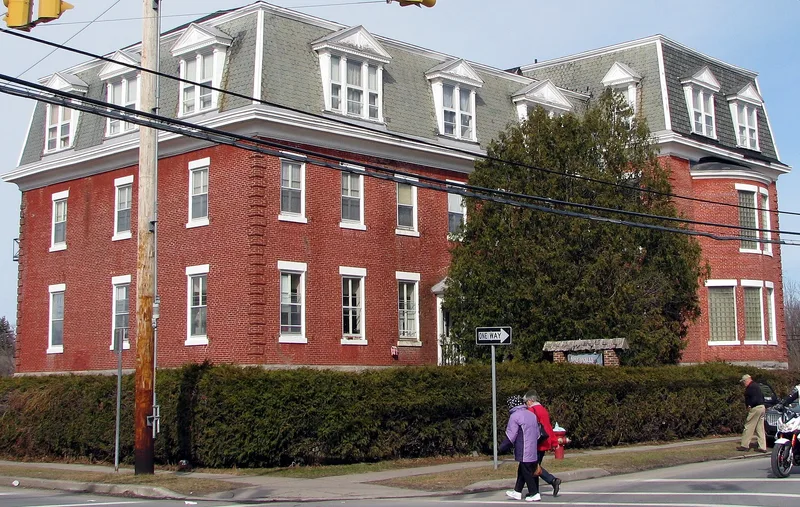
D'Youville Academy is a brick school and nunnery at 100 Cornelia Street in Plattsburgh, built around 1878 by the Gray Nuns of Ottawa, Canada. The academy itself was founded in 1860, and earlier maps from 1869 and 1877 show a different building in a slightly different spot. In 1896 the New York State Board of Regents granted the Gray Nuns an absolute charter for the school. The building held study halls, classrooms, sleeping apartments and recreation halls for 300 pupils. It is a 2-1/2 storey cruciform structure on a raised stone foundation, with stone lug sills and lintels, quoined corners, a rounded two-storey bay and five gable dormers with moulded cornices, sunbursts and pediments. The central door has decorative brackets and etched sidelights. It is considered an important and monumental example of the mansard style locally, shows French influence in its dormers, and remains the city's most significant 19th century academic structure.
Significance in brief: The form calls it an important and monumental example of the mansard style in Plattsburgh. Its rounded two-storey bay, gable dormers, raised stone foundation and etched glass are noted, and its dormer design reflects French traditions. It is described as the most significant 19th century academic structure in the city.
Machine-generated summary. This summary was generated by a language model from the official nomination document and has not been reviewed line by line by an editor. It may contain errors. Check the source document before relying on any detail. Source: nomination document (PDF) · National Archives catalog entry. NRHP reference 82001103, listed November 12, 1982. Summary generated October 2026 (model claude-sonnet-5-5, prompt v1.0-2026-10-29, confidence medium).
Key facts
| Address | 100 Cornelia St., Plattsburgh |
|---|---|
| County | Clinton County |
| Listed | November 12, 1982 |
| Reference number | 82001103 |
| Resource type | Building |
| Architect / builder | Builder: Gray Nuns of Ottawa, Canada |
| Architectural style | Mansard style |
| Areas of significance | Architecture |
| Level of significance | Local |
| Status (as stated in the nomination) | Originally a school; the inventory form lists the present use as a nun's residence, with condition rated fair and no threats known. |
| Acreage | 2 |
| Coordinates | 44.69946, -73.45734 (NPS GIS) |
What listing means for this property
For a publicly owned building or structure, listing mainly matters when federal funds, permits or licences are involved: projects then go through Section 106 review so effects on the property are considered. Listing also strengthens applications for preservation grants and, for leased income-producing uses, can enable the federal rehabilitation tax credit.
General information, not legal or tax advice. Rules change; confirm with your State Historic Preservation Office or a qualified adviser.
Sources and further reading
- National Park Service, National Register of Historic Places database (snapshot May 2026), reference 82001103.
- Nomination form (PDF, National Archives) — catalog entry
- Wikipedia article (used for cross-checking only; text not reproduced here)
- Wikidata Q5203186
- This listing as JSON
Last updated October 2026. Found an error? See the editorial policy for how to report it.