Strand Theater

Why it's listed
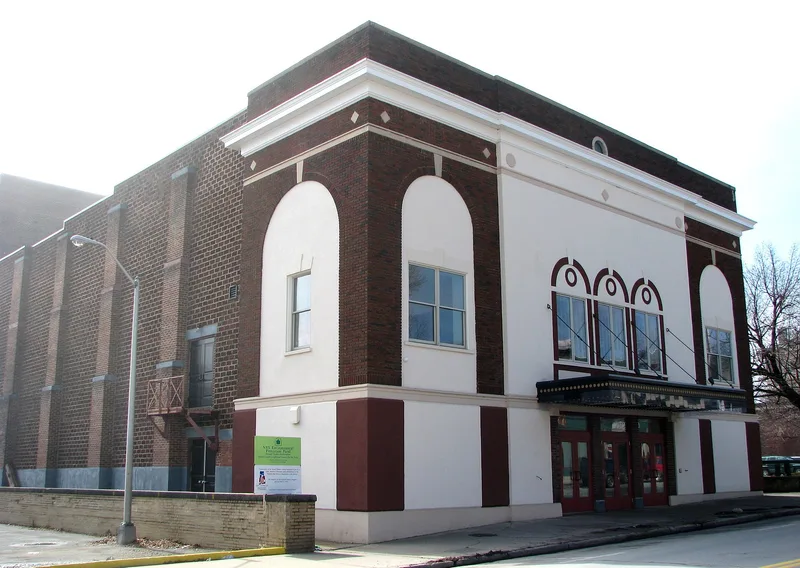
Built in 1924 at 25 Brinkerhoff Street in downtown Plattsburgh, the Strand Theater is a Neoclassical movie palace designed by architect William H. Vaughn to seat 1,326 people. Its formal brick front, about four stories high, fronts a large windowless auditorium and a tall stage house. Inside are a vaulted lobby with a terrazzo floor, Italian marble staircases, garnet silk damask wall panels, gold-leaf Corinthian capitals, and original seating. The theater operated continuously as a cinema and live performance venue until 2005. In the 1970s it was split into two screens and its arched windows were filled in; most of those changes were removed in 2005 to reveal the original ornament. It is significant as a rare North Country example of the first generation of opulent movie palaces, and for its eighty-year role in the social and entertainment life of Plattsburgh. It has been designated the anchor of the city's downtown revitalization effort.
Significance in brief: The nomination argues the theater is significant in architecture and entertainment/recreation. It is a rare survivor in the North Country of the first generation of opulent movie palaces that replaced small movie houses and vaudeville theaters. It also served as the social and entertainment centre of Plattsburgh for 80 years of continuous use for films and live performances.
Machine-generated summary. This summary was generated by a language model from the official nomination document and has not been reviewed line by line by an editor. It may contain errors. Check the source document before relying on any detail. Source: nomination document (PDF) · National Archives catalog entry. NRHP reference 08000922, listed September 15, 2008. Summary generated October 2026 (model claude-sonnet-5-5, prompt v1.0-2026-10-29, confidence high).
Key facts
| Address | 25 Brinkerhoff St., Plattsburgh |
|---|---|
| County | Clinton County |
| Listed | September 15, 2008 |
| Reference number | 08000922 |
| Resource type | Building |
| Period of significance | 1924-1956 |
| Architect / builder | Vaughan, William H. |
| Architectural style | Neoclassical |
| Criteria |
|
| Areas of significance | Architecture, Entertainment/Recreation |
| Level of significance | Local |
| Status (as stated in the nomination) | Closed in 2005 for restoration; 1970s alterations were mostly removed in May 2005, and the building and its original details are described as intact and in good condition, though in need of cleaning and restoration. |
| Acreage | 0.9 |
| Coordinates | 44.69678, -73.45468 (NPS GIS) |
What listing means for this property
For an income-producing building, listing (individually or as a contributing building in a district) is the gateway to the 20% federal rehabilitation tax credit on qualified rehabilitation costs, often stackable with state credits. Work claiming the credit must follow the Secretary of the Interior's Standards and be approved in advance.
Listing does not restrict a private owner acting without federal money or permits; where federal funding or licensing is involved, Section 106 review applies.
General information, not legal or tax advice. Rules change; confirm with your State Historic Preservation Office or a qualified adviser.
Sources and further reading
- National Park Service, National Register of Historic Places database (snapshot May 2026), reference 08000922.
- Nomination form (PDF, National Archives) — catalog entry
- Wikipedia article (used for cross-checking only; text not reproduced here)
- Wikidata Q7621245
- This listing as JSON
Last updated October 2026. Found an error? See the editorial policy for how to report it.