St. John the Baptist R. C. Church and Rectory

Why it's listed
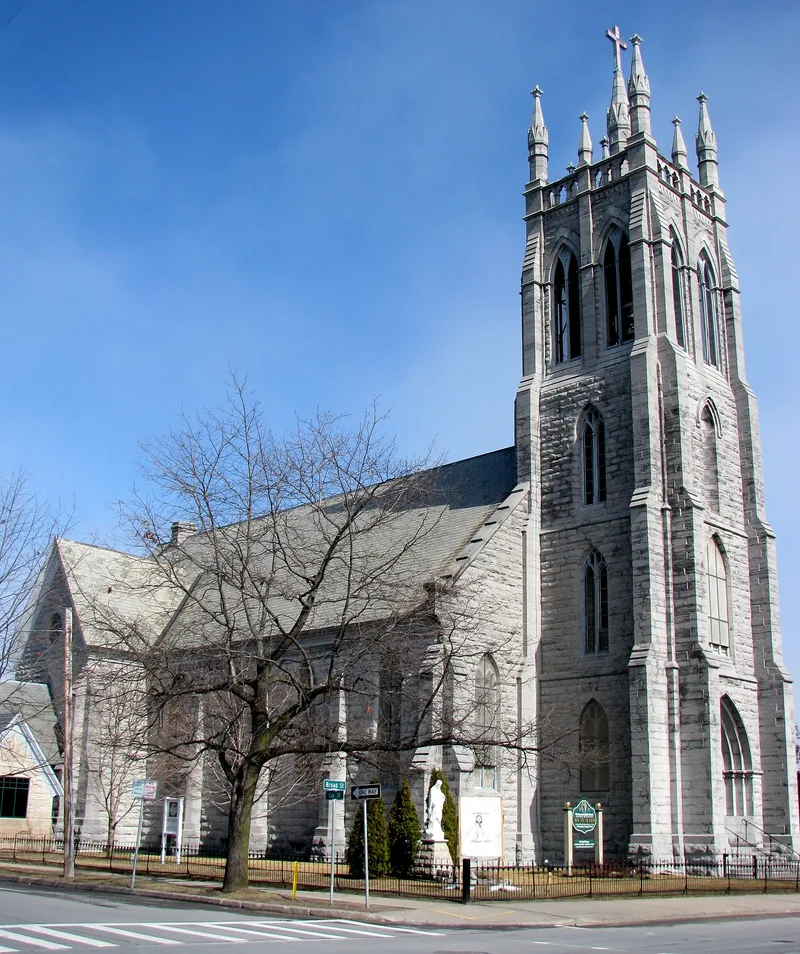
On Broad Street in downtown Plattsburgh, St. John the Baptist Church is a masonry Gothic building of cruciform plan, completed in 1874 to designs by Victor Borgeau of Montreal. James O'Neill of Swanton, Vermont, was the builder. Its many-spired tower, topped by a stone cross, has entrance portals on three sides, and buttresses, pinnacles and pointed openings decorate the walls. Parishioners hauled the hand-chiseled local stone and timber and helped build the church. The congregation traces its beginnings to 1827 and was incorporated in 1836. Beside it on Margaret Street stands the rectory, built in 1909-1910 of grey Cliff Haven stone with a half mansard roof, balcony and ornamental porch. Its mix of Colonial Revival and Gothic Revival features, along with dormers and porches reflecting Quebec influence, makes it unusual. Together the buildings, enclosed by a wrought iron fence, remain a visually dominant, well-preserved presence among the surrounding commercial blocks.
Significance in brief: The church is a representative nineteenth-century Gothic church whose heavy massing and large scale set it apart from the surrounding commercial blocks, and it survives intact as a dominant downtown structure. The rectory is described as one of the most architecturally significant ecclesiastical buildings in the Plattsburgh multiple resource area, combining Colonial Revival and Gothic Revival features with French-Canadian influence.
Machine-generated summary. This summary was generated by a language model from the official nomination document and has not been reviewed line by line by an editor. It may contain errors. Check the source document before relying on any detail. Source: nomination document (PDF) · National Archives catalog entry. NRHP reference 82001112, listed November 12, 1982. Summary generated October 2026 (model claude-sonnet-5-5, prompt v1.0-2026-10-29, confidence medium).
Key facts
| Address | 20 Broad St., Plattsburgh |
|---|---|
| County | Clinton County |
| Listed | November 12, 1982 |
| Reference number | 82001112 |
| Resource type | Building |
| Architect / builder | Church: architect Victor Borgeau of Montreal, Quebec; builder James O'Neill of Swanton, Vt. Rectory: plans prepared by Rev. Driscoll and Rev. Kelly. |
| Architectural style | Gothic (church); Colonial Revival and Gothic Revival with French-Canadian influence (rectory) |
| Areas of significance | Architecture |
| Level of significance | Local |
| Status (as stated in the nomination) | Both buildings are in good to excellent condition and are still used as a church and a residence; no threats are known. |
| Acreage | 1 |
| Coordinates | 44.69555, -73.45441 (NPS GIS) |
What listing means for this property
Religious properties are listed for their architectural or historical significance, not their religious use. Listing is honorary and does not restrict the congregation's use of the building. The federal rehabilitation credit is generally unavailable unless part of the building is income-producing; some state programmes and preservation grants do cover religious buildings. Federal funding or permits trigger Section 106 review.
General information, not legal or tax advice. Rules change; confirm with your State Historic Preservation Office or a qualified adviser.
Sources and further reading
- National Park Service, National Register of Historic Places database (snapshot May 2026), reference 82001112.
- Nomination form (PDF, National Archives) — catalog entry
- Wikipedia article (used for cross-checking only; text not reproduced here)
- Wikidata Q7588972
- This listing as JSON
Last updated October 2026. Found an error? See the editorial policy for how to report it.