City Hall

Approximate location: the National Park Service places this pin arbitrarily within the property, not at a surveyed point (stated accuracy ±12 m).
Why it's listed
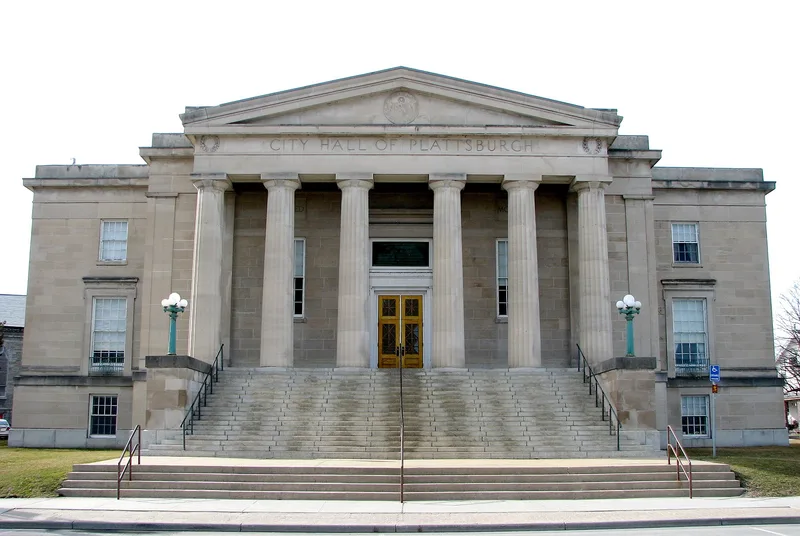
Plattsburgh City Hall is a limestone municipal building completed in 1917 on City Hall Place. It has a central block capped by a copper-clad dome, flat-roofed flanking wings, and a front portico with six Doric columns and a pediment holding a medallion. Stone bands form a projecting watertable and cornice, wide pilasters rise to a frieze decorated with wreaths, and a broad granite stairway leads to the entrance. Inside, sculptured plaster ornament complements the frieze. Its significance rests on its design by John Russell Pope, a nationally known architect whose classical work expressed order, solidarity and strength suited to government buildings. Local philanthropist L. L. Smith bequeathed $200,000 in 1909 for a city hall, on condition that the city buy the site. Voters approved $50,000 in 1915 for the land, which required demolishing the city's first Catholic church, a limestone building from 1836. Pope received the commission in 1916.
Significance in brief: The nomination presents it as a fine example of the classical tradition as interpreted by early 20th century architect John Russell Pope. Hiring a nationally known architect expressed civic pride in a city newly aware of its importance. Construction was made possible by a $200,000 bequest from local philanthropist L. L. Smith.
Machine-generated summary. This summary was generated by a language model from the official nomination document and has not been reviewed line by line by an editor. It may contain errors. Check the source document before relying on any detail. Source: nomination document (PDF) · National Archives catalog entry. NRHP reference 73001170, listed December 12, 1973. Summary generated October 2026 (model claude-sonnet-5-5, prompt v1.0-2026-10-29, confidence medium).
Key facts
| Address | City Hall Pl., Plattsburgh |
|---|---|
| County | Clinton County |
| Listed | December 12, 1973 |
| Reference number | 73001170 |
| Resource type | Building |
| Period of significance | 1917 |
| Architect / builder | John Russell Pope |
| Architectural style | Classical tradition (classical, Greek Republic-inspired) |
| Areas of significance | Architecture |
| Level of significance | Local |
| Status (as stated in the nomination) | Listed as in good condition, altered, on its original site, and in government use; a museum is located in the building. |
| Acreage | 0.9 |
| Coordinates | 44.69921, -73.45217 (NPS GIS) |
What listing means for this property
For a publicly owned building or structure, listing mainly matters when federal funds, permits or licences are involved: projects then go through Section 106 review so effects on the property are considered. Listing also strengthens applications for preservation grants and, for leased income-producing uses, can enable the federal rehabilitation tax credit.
General information, not legal or tax advice. Rules change; confirm with your State Historic Preservation Office or a qualified adviser.
Sources and further reading
- National Park Service, National Register of Historic Places database (snapshot May 2026), reference 73001170.
- Nomination form (PDF, National Archives) — catalog entry
- Wikipedia article (used for cross-checking only; text not reproduced here)
- Wikidata Q5123193
- This listing as JSON
Last updated October 2026. Found an error? See the editorial policy for how to report it.