Trinity Memorial Church

Why it's listed
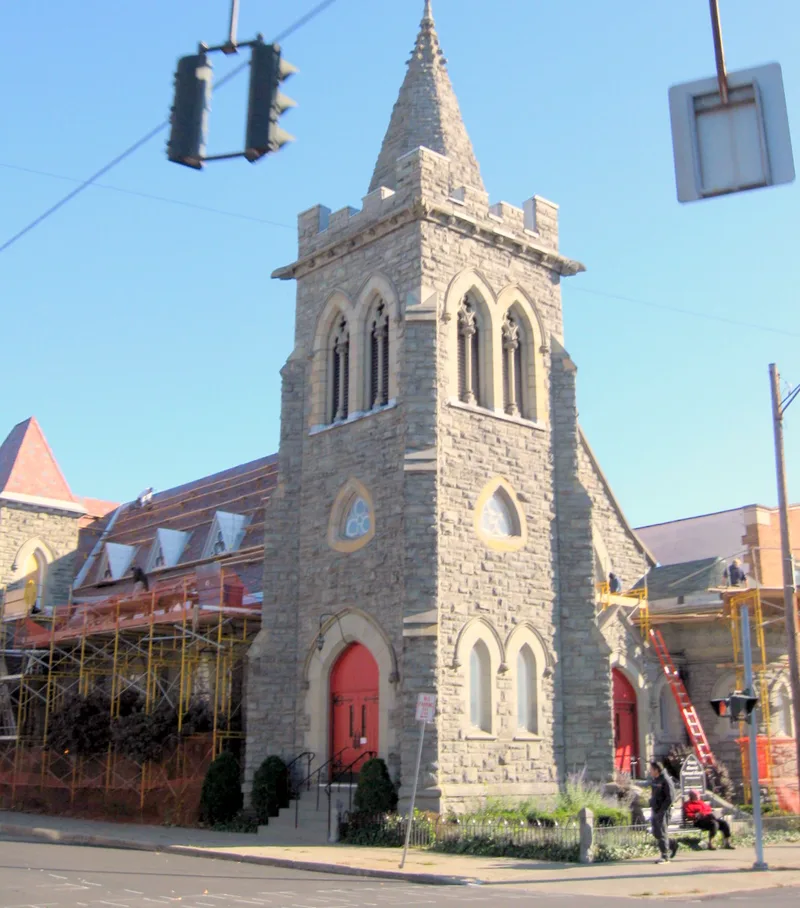
Trinity Memorial Church is an Episcopal church on the northeast corner of Main and Oak Streets in Binghamton, New York. The parish began in 1886 with a small wood-frame chapel, and the present church was completed in 1897 from plans by local architects Lacey and Bartoo, funded in part by a $25,000 gift from a founder's widow. Built in the High Victorian Gothic style, it has asymmetrical massing, rock-faced blue stone walls with limestone trim, two square towers of different sizes, and pentagonal and rounded apses. Inside, a large exposed hammerbeam truss system covers the nave, and the interior retains a high level of integrity despite the loss of original chancel stenciling. A fire in 1945 destroyed the original chapel, which had become the parish house. Architect George Cummings designed its 1949 replacement, and Paul Bowne designed Trinity House, completed in 1960. The church was listed for its architecture and for what it shows about Binghamton's growth and the Episcopal church's expansion.
Significance in brief: The church is significant under Criterion C in architecture as a distinctive, intact example of a late nineteenth century ecclesiastical building in Binghamton. Its High Victorian Gothic design is typical of Episcopal churches in the Central New York Diocese. The later additions show the parish's growth and its social and educational role in the community.
Machine-generated summary. This summary was generated by a language model from the official nomination document and has not been reviewed line by line by an editor. It may contain errors. Check the source document before relying on any detail. Source: nomination document (PDF) · National Archives catalog entry. NRHP reference 98001389, listed November 19, 1998. Summary generated October 2026 (model claude-sonnet-5-5, prompt v1.0-2026-10-29, confidence high).
Key facts
| Address | 44 Main St., Binghamton |
|---|---|
| County | Broome County |
| Listed | November 19, 1998 |
| Reference number | 98001389 |
| Resource type | Building |
| Period of significance | 1897-1949 |
| Architect / builder | Lacey and Bartoo, architects; George B. Cummings, architect; Paul Bowne, architect |
| Architectural style | High Victorian Gothic |
| Criteria |
|
| Areas of significance | Architecture |
| Level of significance | Local |
| Status (as stated in the nomination) | Still used as a religious facility, as in its historic function. |
| Acreage | 0.9 |
| Coordinates | 42.09978, -75.88329 (NPS GIS) |
What listing means for this property
Religious properties are listed for their architectural or historical significance, not their religious use. Listing is honorary and does not restrict the congregation's use of the building. The federal rehabilitation credit is generally unavailable unless part of the building is income-producing; some state programmes and preservation grants do cover religious buildings. Federal funding or permits trigger Section 106 review.
General information, not legal or tax advice. Rules change; confirm with your State Historic Preservation Office or a qualified adviser.
Sources and further reading
- National Park Service, National Register of Historic Places database (snapshot May 2026), reference 98001389.
- Nomination form (PDF, National Archives) — catalog entry
- Wikipedia article (used for cross-checking only; text not reproduced here)
- Wikidata Q7842900
- This listing as JSON
Last updated October 2026. Found an error? See the editorial policy for how to report it.