New York State Inebriate Asylum

Why it's listed
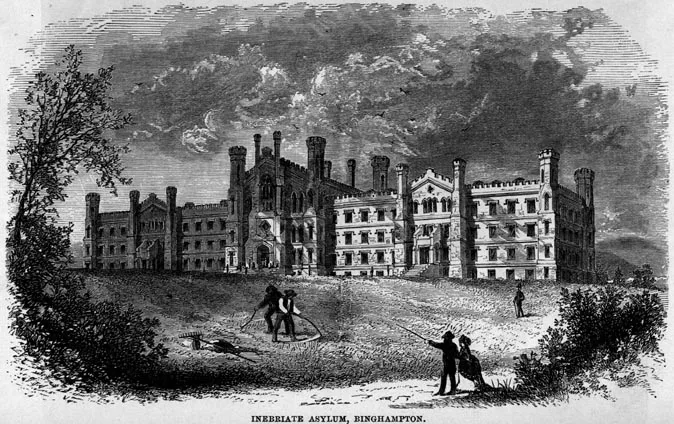
Perched on a hilltop plateau above the confluence of the Susquehanna and Chenango Rivers, this castellated Gothic Revival asylum in Binghamton was designed by Isaac G. Perry and built between 1857 and 1866. It was the first hospital in the United States designed and built to treat alcoholism as a disease, an idea that grew out of the nineteenth-century temperance movement. The three-story limestone building is 365 feet long and has towers, turrets and buttresses. Its symmetrical plan follows the Kirkbride model, with a central administrative core flanked by long patient wings divided by gender and severity of illness. The institution became a state hospital for the insane in 1879, and fires, renovations and the demolition of its rear service wing in 1986 changed parts of the structure. The main block remains largely intact and recognizable as a Kirkbride asylum. The building closed in 1993 after a parapet collapse and is vacant.
Significance in brief: It was the first hospital in the United States designed and built to treat alcoholism as a disease. Its original design followed the Kirkbride plan, which separated patients by gender and type and severity of illness. It also reflects the temperance and reform movements of the nineteenth century.
Machine-generated summary. This summary was generated by a language model from the official nomination document and has not been reviewed line by line by an editor. It may contain errors. Check the source document before relying on any detail. Source: nomination document (PDF) · National Archives catalog entry. NRHP reference 96000814, listed July 24, 1996. Summary generated October 2026 (model claude-sonnet-5-5, prompt v1.0-2026-10-29, confidence medium).
Key facts
| Address | 425 Robinson St., Binghamton |
|---|---|
| County | Broome County |
| Listed | July 24, 1996 |
| Reference number | 96000814 |
| Resource type | Building |
| Period of significance | c. 1858 - c. 1879 |
| Architect / builder | Perry, Isaac G. |
| Architectural style | Gothic Revival |
| Criteria |
|
| Areas of significance | Architecture, Health/Medicine, Social History |
| Level of significance | National |
| National Historic Landmark | Yes, designated December 9, 1997 |
| Status (as stated in the nomination) | Listed as vacant. The building was closed in 1993 after part of the south transept parapet on the west facade collapsed; the upper facade was later secured and parged with concrete. |
| Acreage | 20 |
| Coordinates | 42.10645, -75.86578 (NPS GIS) |
What listing means for this property
For a publicly owned building or structure, listing mainly matters when federal funds, permits or licences are involved: projects then go through Section 106 review so effects on the property are considered. Listing also strengthens applications for preservation grants and, for leased income-producing uses, can enable the federal rehabilitation tax credit.
Noted as vacant in the nomination. Nomination documents can be decades old; current status may differ. If you are considering buying an empty listed property, read the due-diligence checklist.
General information, not legal or tax advice. Rules change; confirm with your State Historic Preservation Office or a qualified adviser.
Sources and further reading
- National Park Service, National Register of Historic Places database (snapshot May 2026), reference 96000814.
- Nomination form (PDF, National Archives) — catalog entry
- Wikipedia article (used for cross-checking only; text not reproduced here)
- Wikidata Q7014128
- This listing as JSON
Last updated October 2026. Found an error? See the editorial policy for how to report it.