Christ Church

Why it's listed
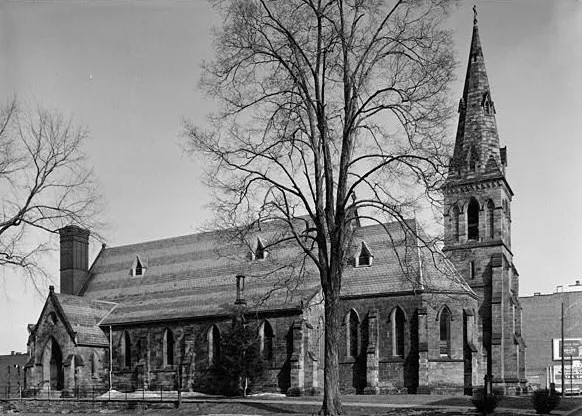
Christ Church is a bluestone Episcopal church at Washington and Henry Streets in Binghamton, built between 1853 and 1855 with Gothic Revival elements. A rectangular central section holds the nave and aisles, with an apse and bell tower on the east end and entrances through north and south transepts. A bellcast banded slate roof, pointed-arch windows and stone buttresses define its exterior. J. Stuart Wells, a well-known local contractor, built it using stone from the nearby Guilford Quarry, and later gave the spire added in 1903. The design is by Richard Upjohn, and it is one of several upstate Episcopal churches he designed. Its tower sits beside the apse, an unusual arrangement prompted by the sloping site. The congregation is the oldest in Binghamton, founded by Joshua Whitney, II, who also founded the city. A school addition of 1971 covers much of the west facade, but the church remains in religious use.
Significance in brief: It is the home of the oldest organized church in Binghamton, founded by Joshua Whitney, II, who also founded the city. It is architecturally significant as a remaining example of one of several upstate Episcopal churches designed by Richard Upjohn. Its design reflects the traditional English Gothic character of his church work in the 1850-60 period.
Machine-generated summary. This summary was generated by a language model from the official nomination document and has not been reviewed line by line by an editor. It may contain errors. Check the source document before relying on any detail. Source: nomination document (PDF) · National Archives catalog entry. NRHP reference 74001221, listed December 2, 1974. Summary generated October 2026 (model claude-sonnet-5-5, prompt v1.0-2026-10-29, confidence high).
Key facts
| Address | Corner of Washington and Henry Sts., Binghamton |
|---|---|
| County | Broome County |
| Listed | December 2, 1974 |
| Reference number | 74001221 |
| Resource type | Building |
| Period of significance | 1853-55 |
| Architect / builder | Richard Upjohn (architect); J. Stuart Wells (contractor) |
| Architectural style | Gothic Revival |
| Areas of significance | Architecture, Religion |
| Level of significance | State |
| Status (as stated in the nomination) | Condition listed as excellent but altered; occupied and in religious use. A two-story school addition was built in 1971 on the west facade. |
| Acreage | 1.5 |
| Coordinates | 42.10035, -75.91353 (NPS GIS) |
What listing means for this property
Religious properties are listed for their architectural or historical significance, not their religious use. Listing is honorary and does not restrict the congregation's use of the building. The federal rehabilitation credit is generally unavailable unless part of the building is income-producing; some state programmes and preservation grants do cover religious buildings. Federal funding or permits trigger Section 106 review.
General information, not legal or tax advice. Rules change; confirm with your State Historic Preservation Office or a qualified adviser.
Sources and further reading
- National Park Service, National Register of Historic Places database (snapshot May 2026), reference 74001221.
- Nomination form (PDF, National Archives) — catalog entry
- Wikipedia article (used for cross-checking only; text not reproduced here)
- Wikidata Q5108736
- This listing as JSON
Last updated October 2026. Found an error? See the editorial policy for how to report it.