Binghamton City Hall

Why it's listed
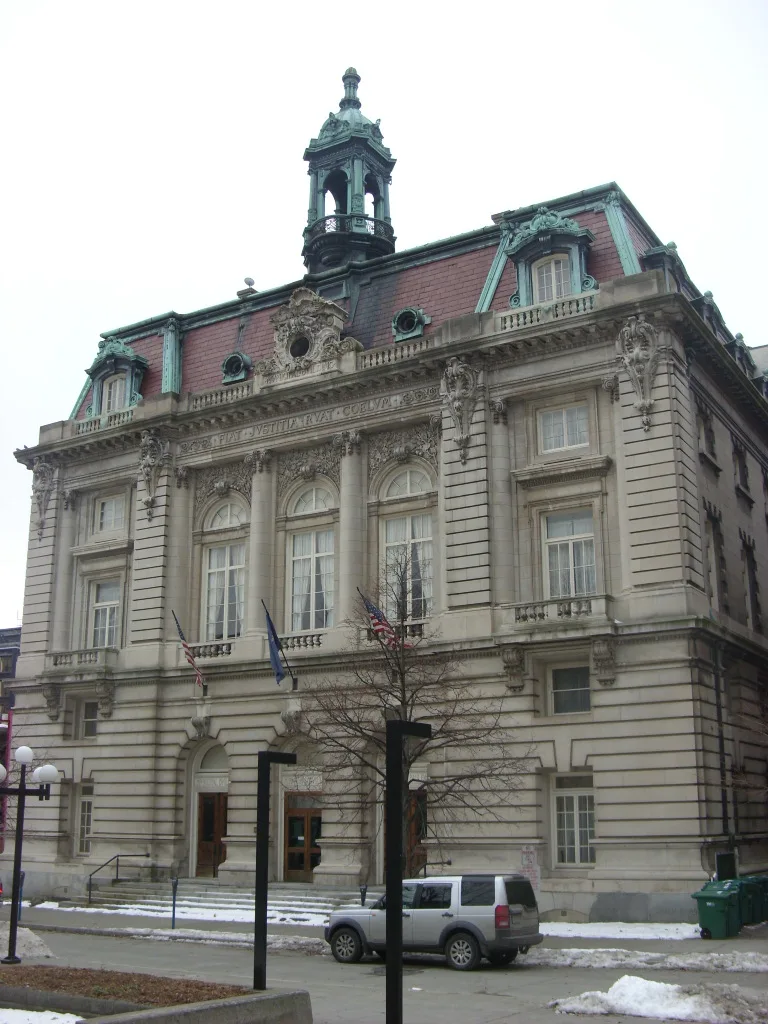
Binghamton City Hall is a five-story municipal building with a basement on Collier Street, between Court and Academy Streets. Built in 1897-98, it is rectangular in plan and has a poured concrete foundation, masonry walls of brick and native sandstone, and structural steel floor framing. A slate mansard roof, a cupola with ornate metal railings and copper trim, and dormers with carved stone faces give it a distinctive profile. Raymond Francis Almirall of the New York firm Ingle and Almirall designed it; he also designed many public and religious buildings in New York and New Jersey. The building was recognized for its place in the city's layout, since it relates closely to the County Court House and its yard and to neighboring buildings on Court and Exchange Streets. Surrounded by downtown renewal and new construction, it provides a visual link between Binghamton's past and present. It remains in government use and in excellent, largely unaltered condition.
Significance in brief: The nomination argues that the building's siting, scale and relationship to the County Court House and the yard, and to other significant buildings on Court and Exchange Streets, make it an integral part of Binghamton's urban fabric. It also serves as a counterpoint to the new government and commercial buildings emerging to the south. It was designed by Raymond Francis Almirall of Ingle and Almirall and has housed leading figures in local and state history.
Machine-generated summary. This summary was generated by a language model from the official nomination document and has not been reviewed line by line by an editor. It may contain errors. Check the source document before relying on any detail. Source: nomination document (PDF) · National Archives catalog entry. NRHP reference 71000530, listed March 18, 1971. Summary generated October 2026 (model claude-sonnet-5-5, prompt v1.0-2026-10-29, confidence medium).
Key facts
| Address | Collier St. between Court and Academy Sts., Binghamton |
|---|---|
| County | Broome County |
| Listed | March 18, 1971 |
| Reference number | 71000530 |
| Resource type | Building |
| Period of significance | 1897-98 (19th Century) |
| Architect / builder | Raymond Francis Almirall of Ingle and Almirall, New York City |
| Areas of significance | Politics/Government, Architecture |
| Level of significance | State |
| Status (as stated in the nomination) | Listed in excellent condition, unaltered and on its original site; occupied and in government use. The center front doors have been replaced with modern aluminum and glass doors. |
| Acreage | 9 |
| Coordinates | 42.09802, -75.91205 (NPS GIS) |
What listing means for this property
For a publicly owned building or structure, listing mainly matters when federal funds, permits or licences are involved: projects then go through Section 106 review so effects on the property are considered. Listing also strengthens applications for preservation grants and, for leased income-producing uses, can enable the federal rehabilitation tax credit.
General information, not legal or tax advice. Rules change; confirm with your State Historic Preservation Office or a qualified adviser.
Sources and further reading
- National Park Service, National Register of Historic Places database (snapshot May 2026), reference 71000530.
- Nomination form (PDF, National Archives) — catalog entry
- Wikipedia article (used for cross-checking only; text not reproduced here)
- Wikidata Q4914240
- This listing as JSON
Last updated October 2026. Found an error? See the editorial policy for how to report it.