South End-Groesbeckville Historic District
Also known as: See Also:Schuyler Mansion

Why it's listed
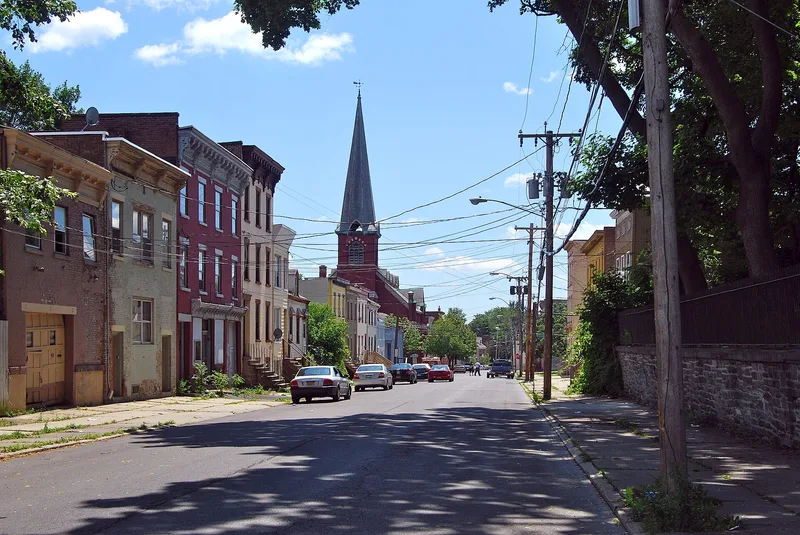
Albany's South End-Groesbeckville district covers roughly 26 blocks south of downtown, a few blocks west of the Hudson River. It contains 507 contributing buildings and only 13 intrusions. Most are two- and three-story rowhouses of wood or brick, built mainly between the 1840s and 1870s, in vernacular versions of Greek Revival, Italianate and Eastlake design. Narrow, curving streets, some still paved in granite or brick, reflect two street grids that meet at an angle. The neighborhood grew after the 1804 subdivision of General Philip Schuyler's property, and the 1761 Schuyler Mansion remains its most distinguished building. Because most houses were financed by individual owners rather than speculators, styles and materials vary from lot to lot, yet the streetscapes stay consistent in scale and rhythm. South Pearl Street serves as the commercial spine. Gothic Revival churches, schools, an engine house, a bath house and a library add civic character to a community where residents lived, worked, shopped and worshiped within walking distance.
Significance in brief: The district is a densely built working-class neighborhood of the mid-nineteenth century. It keeps a varied mix of vernacular rowhouses, commercial buildings, churches and public buildings along narrow, curving streets with an unusual street pattern. Its growth began with the subdivision of the Schuyler property after 1804, and most housing was owner-financed rather than speculative.
Machine-generated summary. This summary was generated by a language model from the official nomination document and has not been reviewed line by line by an editor. It may contain errors. Check the source document before relying on any detail. Source: nomination document (PDF) · National Archives catalog entry. NRHP reference 84002062, listed September 13, 1984. Summary generated October 2026 (model claude-sonnet-5-5, prompt v1.0-2026-10-29, confidence medium).
Key facts
| Address | Roughly bounded by Elizabeth, 2nd, and Morton Aves., Pearl and Franklin Sts., Albany |
|---|---|
| County | Albany County |
| Listed | September 13, 1984 |
| Reference number | 84002062 |
| Resource type | District |
| Architect / builder | Charles & John Heidrich (Mt. Zion Baptist Church, 1893); General Philip Schuyler (Schuyler Mansion, 1761) |
| Architectural style | Vernacular adaptations of Greek Revival, Italianate and Eastlake, with Gothic Revival, Queen Anne, Arts and Crafts, Colonial Revival and Georgian Revival influences |
| Areas of significance | Exploration/Settlement, Architecture |
| Level of significance | Local |
| Status (as stated in the nomination) | Mostly occupied; the form rates condition as fair and altered, and notes 13 non-contributing intrusions and some demolition. |
| Acreage | 57 |
| Coordinates | 42.63942, -73.75903 (NPS GIS) |
What listing means for this property
This is a historic district. Buildings within its boundary are either contributing (they add to the district's significance) or non-contributing. Owners of contributing income-producing buildings can claim the 20% federal rehabilitation tax credit; homeowners should look at state credits. National Register districts impose no design review by themselves; a local historic district ordinance, if one exists, does (the difference explained).
General information, not legal or tax advice. Rules change; confirm with your State Historic Preservation Office or a qualified adviser.
Sources and further reading
- National Park Service, National Register of Historic Places database (snapshot May 2026), reference 84002062.
- Nomination form (PDF, National Archives) — catalog entry
- Wikipedia article (used for cross-checking only; text not reproduced here)
- Wikidata Q7567190
- This listing as JSON
Last updated October 2026. Found an error? See the editorial policy for how to report it.