Mendelson, A., and Son Company Building

Why it's listed
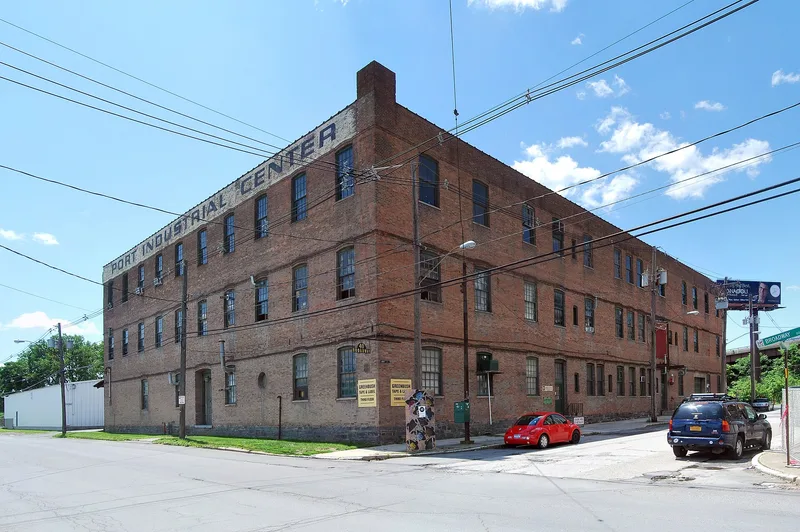
Located at 40 Broadway in Albany, near the Hudson River and the D & H railroad tracks, this three-story brick factory was built around 1905 for A. Mendelson & Sons, manufacturers of potash and lye. It replaced an earlier building on the site that a fire largely destroyed in February 1904. The building sits on a cut bluestone foundation and has a flat roof with a terracotta-capped parapet. Segmental arched windows with twelve-over-twelve wood sash and brick belt courses are its only ornament. Inside, iron columns and steel beams carry the floors, brick firewalls divide the space, and an early electric traction elevator survives. The site had held foundries and ironworks since the nineteenth century, and B.T. Babbitt Company later owned the building from 1919 to 1965. The nomination presents it as a rare survivor of Albany's industrial Broadway corridor, valued for its architecture and for nearly a century of continuous industrial use.
Significance in brief: The nomination argues the building is architecturally significant as one of the few intact examples of early twentieth-century industrial architecture in Albany. Of more than sixteen buildings that once lined this stretch of Broadway, most have been lost to fire, deterioration or demolition. It has been in continuous industrial use since it was built.
Machine-generated summary. This summary was generated by a language model from the official nomination document and has not been reviewed line by line by an editor. It may contain errors. Check the source document before relying on any detail. Source: nomination document (PDF) · National Archives catalog entry. NRHP reference 03000021, listed June 6, 2003. Summary generated October 2026 (model claude-sonnet-5-5, prompt v1.0-2026-10-29, confidence high).
Key facts
| Address | 40 Broadway, Albany |
|---|---|
| County | Albany County |
| Listed | June 6, 2003 |
| Reference number | 03000021 |
| Resource type | Building |
| Period of significance | ca. 1905 |
| Architectural style | OTHER (industrial building with traditional nineteenth-century features such as segmental arched windows) |
| Criteria |
|
| Areas of significance | Architecture |
| Level of significance | Local |
| Status (as stated in the nomination) | Still in industrial use; the current owner has carried out ongoing restoration and installed a new roof in 2000. |
| Acreage | 0.9 |
| Coordinates | 42.63779, -73.75389 (NPS GIS) |
What listing means for this property
For an income-producing building, listing (individually or as a contributing building in a district) is the gateway to the 20% federal rehabilitation tax credit on qualified rehabilitation costs, often stackable with state credits. Work claiming the credit must follow the Secretary of the Interior's Standards and be approved in advance.
Listing does not restrict a private owner acting without federal money or permits; where federal funding or licensing is involved, Section 106 review applies.
General information, not legal or tax advice. Rules change; confirm with your State Historic Preservation Office or a qualified adviser.
Sources and further reading
- National Park Service, National Register of Historic Places database (snapshot May 2026), reference 03000021.
- Nomination form (PDF, National Archives) — catalog entry
- Wikipedia article (used for cross-checking only; text not reproduced here)
- Wikidata Q4648180
- This listing as JSON
Last updated October 2026. Found an error? See the editorial policy for how to report it.