Pastures Historic District

Why it's listed
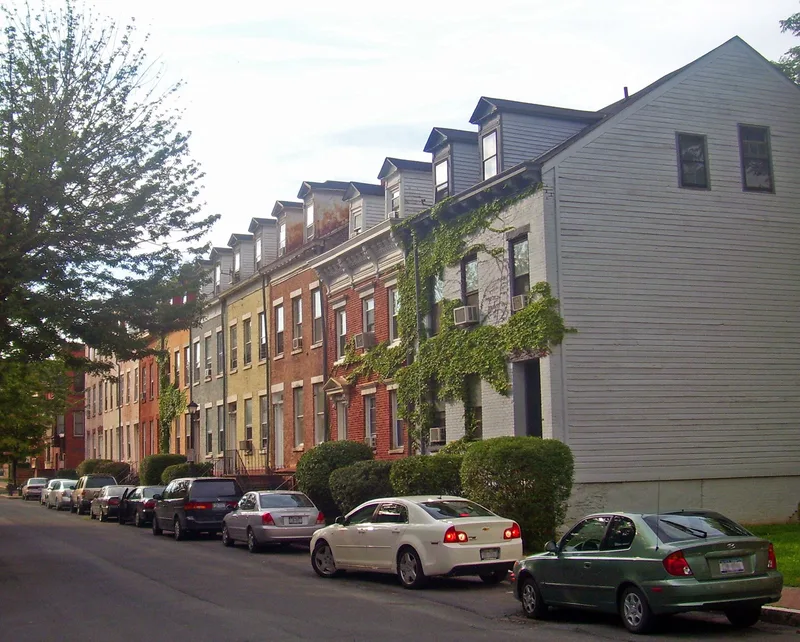
Thirteen blocks in Albany's South End make up this district of about 17 acres, laid out on land the Dutch founders set aside as a communal pasture. The city deeded it to the Dutch Reformed Church in 1687, and the church later divided it into lots after the Revolutionary War. More than three quarters of the surviving houses date from 1815 to 1855. They are mostly two- and three-story brick rowhouses with high basements, first in late Federal style and then in Greek Revival. Merchants, speculators and carpenter-builders erected them, and builders often kept workshops on their lots. Wealthy businessmen, craftsmen and free black residents lived in the same neighborhood. Later additions include School 15, built in the 1870s, and the Beth El Jacob Synagogue of 1907 and St. John's Church of 1903 to 1908. The nomination values the district for its uniform red brick streetscapes, its modest scale and its mix of homes, shops and churches. It notes that decline set in after the First World War.
Significance in brief: The nomination argues the district keeps a nearly complete visual catalog of nineteenth-century urban residential architecture, from late Federal through Greek Revival and Victorian modifications. Its red brick rowhouses form a unified streetscape at a human scale. It also reflects a mixed community of wealthy businessmen, tradesmen and free black residents living side by side.
Machine-generated summary. This summary was generated by a language model from the official nomination document and has not been reviewed line by line by an editor. It may contain errors. Check the source document before relying on any detail. Source: nomination document (PDF) · National Archives catalog entry. NRHP reference 72000815, listed March 16, 1972. Summary generated October 2026 (model claude-sonnet-5-5, prompt v1.0-2026-10-29, confidence medium).
Key facts
| Address | Bounded on N by Madison Ave., on E by Green St., on S by South Ferry St., on W by S. Pearl St., Albany |
|---|---|
| County | Albany County |
| Listed | March 16, 1972 |
| Reference number | 72000815 |
| Resource type | District |
| Architectural style | Late Federal and Greek Revival rowhouses, with later Victorian modifications |
| Areas of significance | Architecture, Social History |
| Level of significance | State |
| Status (as stated in the nomination) | Condition is marked as fair and deteriorated; the form describes decay after the First World War as homes became lodging houses or flats, with absentee ownership. It is listed as occupied. |
| Acreage | 17 |
| Coordinates | 42.64451, -73.75396 (NPS GIS) |
What listing means for this property
This is a historic district. Buildings within its boundary are either contributing (they add to the district's significance) or non-contributing. Owners of contributing income-producing buildings can claim the 20% federal rehabilitation tax credit; homeowners should look at state credits. National Register districts impose no design review by themselves; a local historic district ordinance, if one exists, does (the difference explained).
General information, not legal or tax advice. Rules change; confirm with your State Historic Preservation Office or a qualified adviser.
Sources and further reading
- National Park Service, National Register of Historic Places database (snapshot May 2026), reference 72000815.
- Nomination form (PDF, National Archives) — catalog entry
- Wikipedia article (used for cross-checking only; text not reproduced here)
- Wikidata Q2056352
- This listing as JSON
Last updated October 2026. Found an error? See the editorial policy for how to report it.