Fort Crailo

Why it's listed
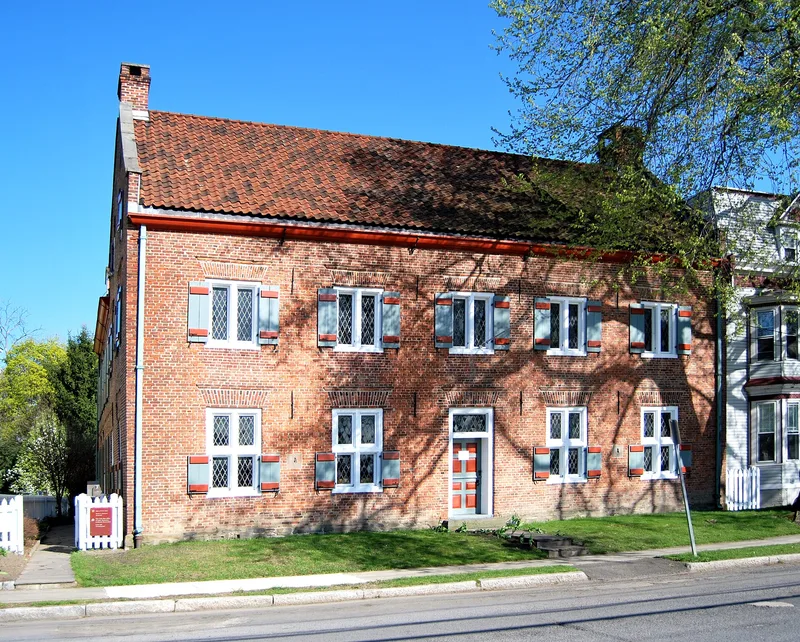
Fort Crailo is a brick house on Riverside Avenue in Rensselaer, New York, overlooking the Hudson River. Hendrick Van Rensselaer, a grandson of the Dutch patroon Killiaen Van Rensselaer, built the older section about 1712 on land that had been part of the vast Rensselaerwyck estate. His son John added a rear ell about 1768. The two parts show different eras. The early block has 20-inch-thick brick walls, heavy casement windows, batten shutters and basement loopholes, all suited to defense during years of conflict between the French and English. The later ell has lighter six-over-six sash windows and a more open plan. A well behind the house is traditionally linked to the writing of Yankee Doodle. The house is valued as a Dutch-style Hudson Valley dwelling and as a reminder of the patroonship system. The State of New York operates it as a public historic site.
Significance in brief: The house is presented as a fine example of an 18th-century Hudson Valley house built in a Dutch style, reflecting its builders' background. It is also an important artifact of the patroonship system, the Dutch land-tenure arrangement that encouraged settlement. Its two sections contrast a defensive, fortress-like early building with a more open later addition.
Machine-generated summary. This summary was generated by a language model from the official nomination document and has not been reviewed line by line by an editor. It may contain errors. Check the source document before relying on any detail. Source: nomination document (PDF) · National Archives catalog entry. NRHP reference 66000563, listed October 15, 1966. Summary generated October 2026 (model claude-sonnet-5-5, prompt v1.0-2026-10-29, confidence medium).
Key facts
| Address | S of Columbia St. on Riverside Ave., Rensselaer |
|---|---|
| County | Rensselaer County |
| Listed | October 15, 1966 |
| Reference number | 66000563 |
| Resource type | Building |
| Period of significance | c. 1707-1712, c. 1768 |
| Architect / builder | Anonymous |
| Architectural style | Dutch style Hudson Valley house with late-Georgian sash windows in the later section |
| Areas of significance | Exploration/Settlement, Architecture |
| Level of significance | National |
| National Historic Landmark | Yes, designated November 5, 1961 |
| Status (as stated in the nomination) | Operated by the State of New York as a historic site, regularly open to the public with a trained historian explaining it. |
| Acreage | 1 |
| Coordinates | 42.63458, -73.74938 (NPS GIS) |
What listing means for this property
National Register listing is honorary: it recognises significance and does not restrict what a private owner may do without federal money or permits. It unlocks the 20% federal rehabilitation tax credit for income-producing buildings, state credits in many states, and Section 106 review when federal agencies are involved. See what listing means in practice.
General information, not legal or tax advice. Rules change; confirm with your State Historic Preservation Office or a qualified adviser.
Sources and further reading
- National Park Service, National Register of Historic Places database (snapshot May 2026), reference 66000563.
- Nomination form (PDF, National Archives) — catalog entry
- Wikipedia article (used for cross-checking only; text not reproduced here)
- Wikidata Q2750202
- This listing as JSON
Last updated October 2026. Found an error? See the editorial policy for how to report it.