Cherry Hill

Why it's listed
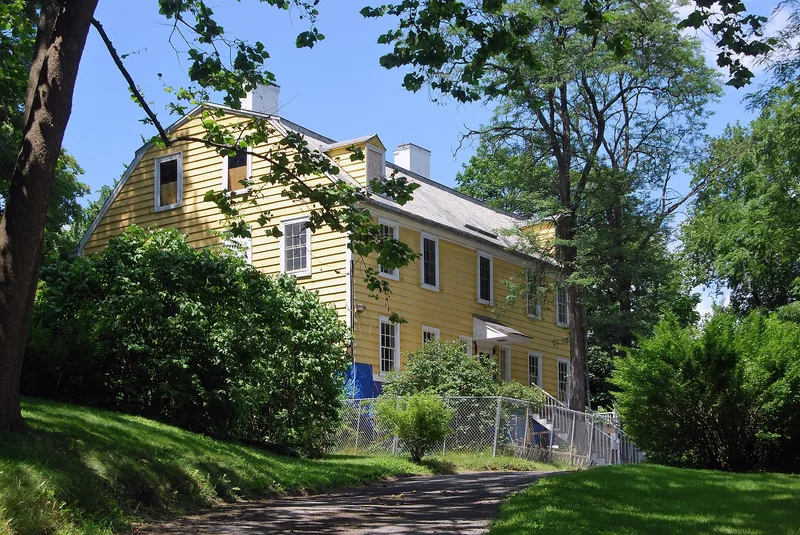
Cherry Hill is a wood frame house on high ground in the southern part of Albany, built in 1768 by a Dutch master builder for Col. Philip Van Rensselaer and his bride, Maria Sanders, a granddaughter of Peter Schuyler, Albany's first mayor. The two-and-one-half-story building has a gambrel roof, a five-bay front, a central hall plan, clapboard walls, a stone foundation and wooden porches with turned balustrades. The house once overlooked a large estate with lawns and gardens running down to the Hudson River. Solomon Van Rensselaer later bought it and lived there for about fifty years while serving as Adjutant General of New York State, Albany Postmaster and a member of Congress. He hosted the Marquis de Lafayette at the house during his 1824 visit. One family occupied the house for nearly two centuries, so many original furnishings, portraits, silver, china and family papers survive. It now operates as a museum.
Significance in brief: The nomination presents the house as a Colonial-style gambrel-roofed dwelling built in 1768 for Philip Van Rensselaer and his bride. It was later the home of Solomon Van Rensselaer, who was Adjutant General of New York State, Albany Postmaster and a congressman, and who hosted the Marquis de Lafayette there in 1824. The same family occupied it for nearly two centuries, so many original furnishings, portraits, silver, china and documents remain.
Machine-generated summary. This summary was generated by a language model from the official nomination document and has not been reviewed line by line by an editor. It may contain errors. Check the source document before relying on any detail. Source: nomination document (PDF) · National Archives catalog entry. NRHP reference 71000517, listed February 18, 1971. Summary generated October 2026 (model claude-sonnet-5-5, prompt v1.0-2026-10-29, confidence medium).
Key facts
| Address | S. Pearl St. between 1st and McCarthy Aves., Albany |
|---|---|
| County | Albany County |
| Listed | February 18, 1971 |
| Reference number | 71000517 |
| Resource type | Building |
| Period of significance | 18th Century (1768) |
| Architect / builder | Dutch master builder (unnamed); built for Col. Philip Van Rensselaer |
| Architectural style | Colonial, with gambrel roof |
| Areas of significance | Politics/Government, Architecture |
| Level of significance | State |
| Status (as stated in the nomination) | Operated as a museum, open to the public during specified hours; condition listed as good and unaltered in original site, though some changes were made, including completion of the north wing and removal of the roof balustrade. |
| Acreage | 1 |
| Coordinates | 42.63481, -73.76347 (NPS GIS) |
What listing means for this property
National Register listing is honorary: it recognises significance and does not restrict what a private owner may do without federal money or permits. It unlocks the 20% federal rehabilitation tax credit for income-producing buildings, state credits in many states, and Section 106 review when federal agencies are involved. See what listing means in practice.
General information, not legal or tax advice. Rules change; confirm with your State Historic Preservation Office or a qualified adviser.
Sources and further reading
- National Park Service, National Register of Historic Places database (snapshot May 2026), reference 71000517.
- Nomination form (PDF, National Archives) — catalog entry
- Wikipedia article (used for cross-checking only; text not reproduced here)
- Wikidata Q5092375
- This listing as JSON
Last updated October 2026. Found an error? See the editorial policy for how to report it.