Nut Grove
Also known as: William Walsh House

Why it's listed
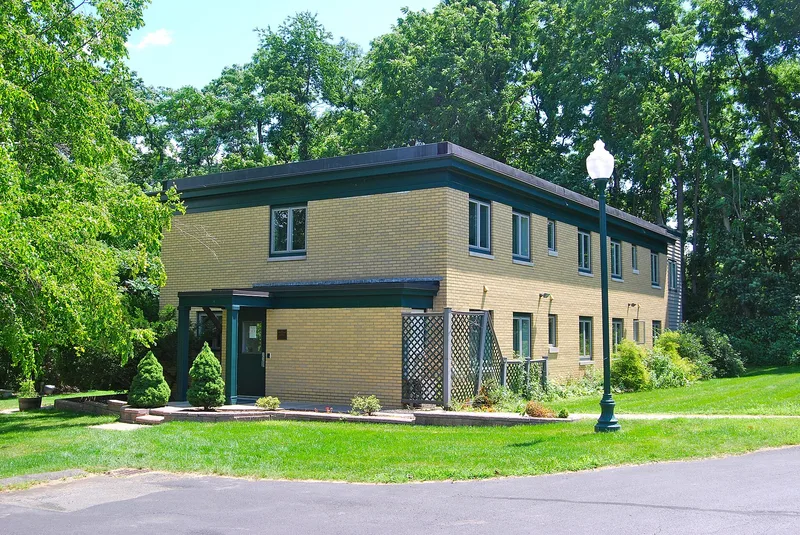
Nut Grove, also known as the William Walsh House, is a yellow brick Greek Revival country house on eight acres overlooking the Hudson River at the southern edge of Albany. Architect Alexander J. Davis designed it in 1845 for Mr. and Mrs. William Walsh. The five-bay front facade has a long veranda, shell and rosette window lintels, diamond-paned windows and a Greek Revival doorway. Inside, the main floor keeps high ceilings, large rooms, original mantels and a library with fittings Davis designed. Later owners included brick manufacturer Thomas McCarty, who subdivided the land and created McCarty Avenue. Around 1903 the house became the Albany Hospital for Incurables, and the roof was raised and large additions were built. The hospital closed in 1973 and the rear wings were removed. The house is considered significant as the only known surviving example of Davis's "country house in Grecian style" pattern and one of his largest treatments of it.
Significance in brief: The nomination argues the house is the only known surviving example of a particular A. J. Davis pattern, the romantic "country house in Grecian style." It is one of very few surviving Greek Revival houses by Davis and the only one known in the Hudson Valley. It is also one of his largest and most elaborate treatments of the theme, and it remains largely intact despite later use as a hospital.
Machine-generated summary. This summary was generated by a language model from the official nomination document and has not been reviewed line by line by an editor. It may contain errors. Check the source document before relying on any detail. Source: nomination document (PDF) · National Archives catalog entry. NRHP reference 74001215, listed July 30, 1974. Summary generated October 2026 (model claude-sonnet-5-5, prompt v1.0-2026-10-29, confidence medium).
Key facts
| Address | McCarty Ave., Albany |
|---|---|
| County | Albany County |
| Listed | July 30, 1974 |
| Reference number | 74001215 |
| Resource type | Building |
| Period of significance | 19th Century and 20th Century (specific dates not given) |
| Architect / builder | A. J. (Alexander J.) Davis, architect |
| Architectural style | Greek Revival ("country house in Grecian style") |
| Areas of significance | Architecture, Social History |
| Level of significance | State |
| Status (as stated in the nomination) | The Albany Hospital for Incurables closed in January 1973 and the rear wings were demolished that summer. The form lists the property as unoccupied and in fair, altered condition. A 1977 letter reports severe fire damage on November 11, 1977 and plans for restoration. |
| Acreage | 8 |
| Coordinates | 42.63387, -73.76801 (NPS GIS) |
What listing means for this property
National Register listing is honorary: it recognises significance and does not restrict what a private owner may do without federal money or permits. It unlocks the 20% federal rehabilitation tax credit for income-producing buildings, state credits in many states, and Section 106 review when federal agencies are involved. See what listing means in practice.
Noted as vacant in the nomination. Nomination documents can be decades old; current status may differ. If you are considering buying an empty listed property, read the due-diligence checklist.
General information, not legal or tax advice. Rules change; confirm with your State Historic Preservation Office or a qualified adviser.
Sources and further reading
- National Park Service, National Register of Historic Places database (snapshot May 2026), reference 74001215.
- Nomination form (PDF, National Archives) — catalog entry
- Wikipedia article (used for cross-checking only; text not reproduced here)
- Wikidata Q7070391
- This listing as JSON
Last updated October 2026. Found an error? See the editorial policy for how to report it.