Cathedral of the Immaculate Conception

Why it's listed
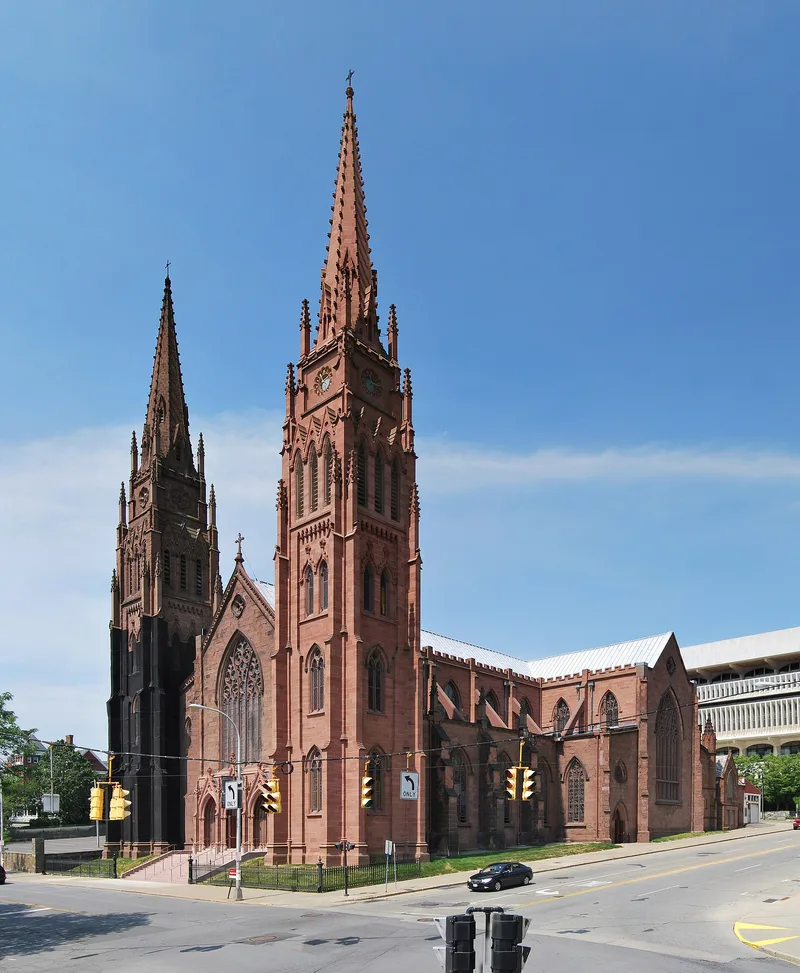
Rising on a gentle hillside near Albany's Capitol area, this Roman Catholic cathedral was built in 1848-52 to designs by Patrick Keeley. Its brick walls are faced with sandstone, and twin towers with spires reach 210 feet. The plan is a Latin cross with side aisles, a clerestory and a seven-sided chancel, all under elaborate ribbed vaulting. The interior includes stained glass from English makers, an oak chancel from Brussels and a pulpit from Holland. The building was listed because it was the second cathedral built in New York State and a strong example of American Gothic Revival church design following the ideas of Augustus Welby Pugin. Its construction followed the creation of a separate Catholic diocese in upstate New York in 1848, and it reflects the growth of Albany's Catholic community. Later work included an iron fence in 1868, completion of the south tower in 1888, refacing in 1902 and added buttressing in 1936 and 1974.
Significance in brief: The nomination argues it was the second cathedral built in New York State and an excellent example of American Gothic Revival church architecture in the Puginesque mode. It is the work of Patrick Keeley, who is credited with some 500 churches. It also reflects the strength of the Roman Catholic Church in Albany by the mid-nineteenth century, when a separate diocese was formed.
Machine-generated summary. This summary was generated by a language model from the official nomination document and has not been reviewed line by line by an editor. It may contain errors. Check the source document before relying on any detail. Source: nomination document (PDF) · National Archives catalog entry. NRHP reference 76001203, listed June 8, 1976. Summary generated October 2026 (model claude-sonnet-5-5, prompt v1.0-2026-10-29, confidence high).
Key facts
| Address | 125 Eagle St., Albany |
|---|---|
| County | Albany County |
| Listed | June 8, 1976 |
| Reference number | 76001203 |
| Resource type | Building |
| Period of significance | 1848-1852 |
| Architect / builder | Patrick Keeley (1816-1896) |
| Architectural style | Gothic Revival (Puginesque) |
| Areas of significance | Architecture |
| Level of significance | State |
| Status (as stated in the nomination) | Occupied and in religious use; the ten tower bells are silent because their supports have deteriorated. |
| Acreage | 1 |
| Coordinates | 42.64774, -73.75992 (NPS GIS) |
What listing means for this property
Religious properties are listed for their architectural or historical significance, not their religious use. Listing is honorary and does not restrict the congregation's use of the building. The federal rehabilitation credit is generally unavailable unless part of the building is income-producing; some state programmes and preservation grants do cover religious buildings. Federal funding or permits trigger Section 106 review.
General information, not legal or tax advice. Rules change; confirm with your State Historic Preservation Office or a qualified adviser.
Sources and further reading
- National Park Service, National Register of Historic Places database (snapshot May 2026), reference 76001203.
- Nomination form (PDF, National Archives) — catalog entry
- Wikipedia article (used for cross-checking only; text not reproduced here)
- Wikidata Q2942863
- This listing as JSON
Last updated October 2026. Found an error? See the editorial policy for how to report it.