Music Hall

Why it's listed
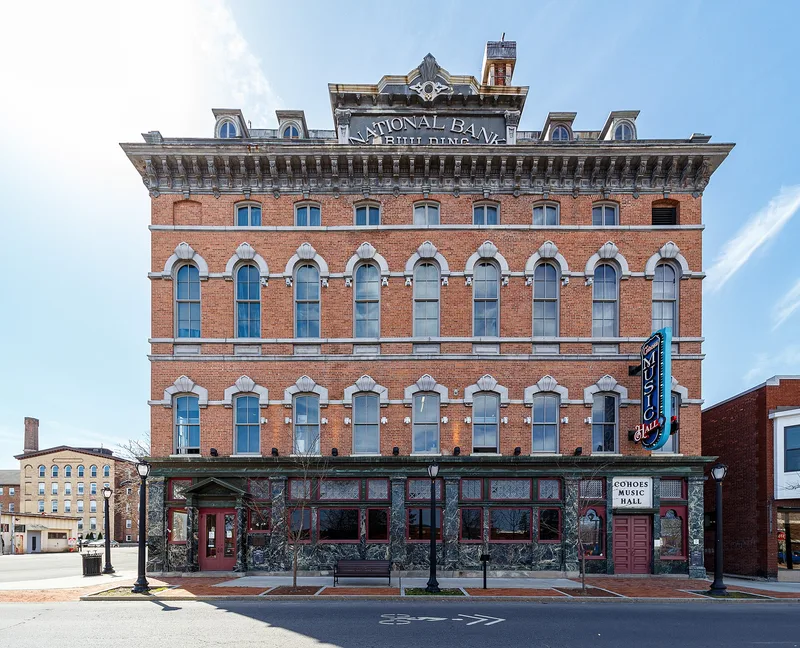
Music Hall, at the northwest corner of Remsen and Oneida Streets in Cohoes, is a four-story brick building with stone trim, a mansard roof and a bracketed cornice. James Mastery, owner of the Cohoes Cataract, and mill owner William Acheson built it in 1874 as a business venture. The post office first occupied the north end, a city library moved into second-story rooms in 1876, and the First National Bank of Cohoes opened offices in 1880. The upper floors held a theater seating 1,000, one of three in Cohoes in the late nineteenth century. It was listed for its architecture. The exterior is an impressive example of 1870s commercial design, with traces of the French Second Empire style. Inside, the theater retains its painted canvas wall and ceiling coverings, a painted backdrop, gilded loge boxes, gasoliers and a balcony hung from the roof trusses, along with bank counters, a vault and gas fixtures.
Significance in brief: The exterior is an impressive example of 1870s commercial architecture, with traces of French Second Empire style but essentially American urban design. The third-floor theater is called an architectural jewel, notable for having kept so much of its original fabric intact for so long.
Machine-generated summary. This summary was generated by a language model from the official nomination document and has not been reviewed line by line by an editor. It may contain errors. Check the source document before relying on any detail. Source: nomination document (PDF) · National Archives catalog entry. NRHP reference 71000527, listed February 18, 1971. Summary generated October 2026 (model claude-sonnet-5-5, prompt v1.0-2026-10-29, confidence medium).
Key facts
| Address | NW corner of Remsen and Oneida Sts., Cohoes |
|---|---|
| County | Albany County |
| Listed | February 18, 1971 |
| Reference number | 71000527 |
| Resource type | Building |
| Period of significance | 1874 |
| Architect / builder | Built by James Mastery and William Acheson (owners); no architect named |
| Architectural style | Commercial architecture of the 1870s with traces of French Second Empire |
| Areas of significance | Architecture |
| Level of significance | State |
| Status (as stated in the nomination) | Listed in good condition, altered; owned by the City of Cohoes; checked as being remodeled. Much original interior fabric remains. |
| Coordinates | 42.77614, -73.70162 (NPS GIS) |
What listing means for this property
National Register listing is honorary for a privately owned home: it does not by itself restrict what an owner may do with their own money, and it does not require public access. Restrictions come from local landmark or historic-district ordinances, which are separate (how they differ).
Owner-occupied houses are not eligible for the 20% federal rehabilitation tax credit, which applies to income-producing buildings, but many states offer credits for homeowners. Listing also opens the door to preservation easements and to buying a plaque. Start with what listing means for homeowners, renovating a listed house and selling one.
General information, not legal or tax advice. Rules change; confirm with your State Historic Preservation Office or a qualified adviser.
Sources and further reading
- National Park Service, National Register of Historic Places database (snapshot May 2026), reference 71000527.
- Nomination form (PDF, National Archives) — catalog entry
- Wikipedia article (used for cross-checking only; text not reproduced here)
- Wikidata Q5141394
- This listing as JSON
Last updated October 2026. Found an error? See the editorial policy for how to report it.