Downtown Cohoes Historic District
Also known as: See Also:Cohoes Music Hall; Silliman Memorial Presbyterian

Why it's listed
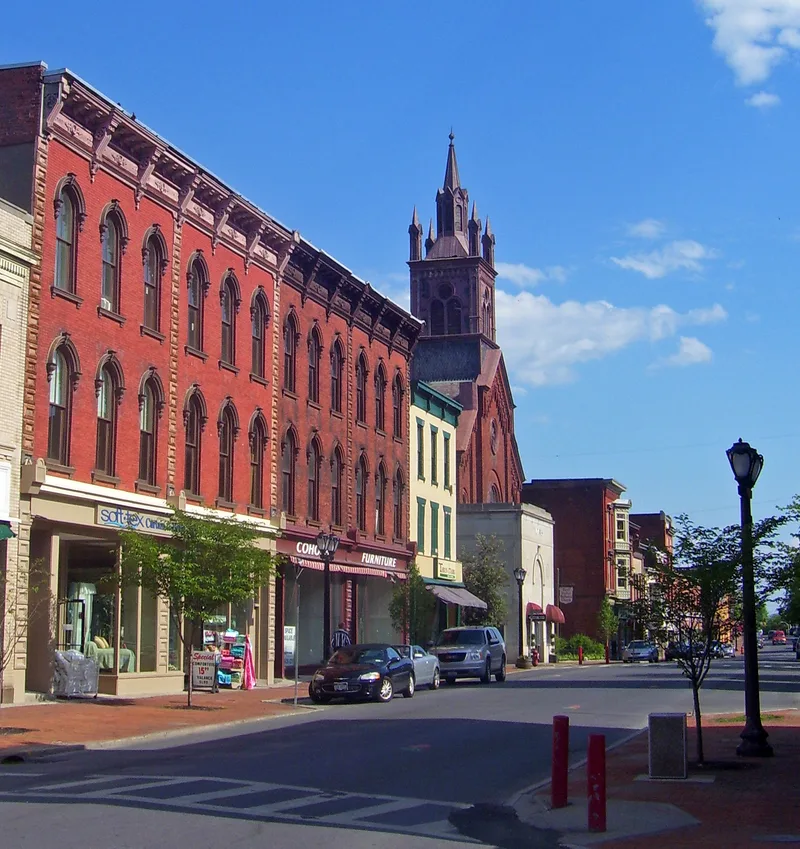
Downtown Cohoes is a 35-acre historic district in Albany County, New York, covering the commercial and civic center of a former mill city. Of its 165 properties, 70 are commercial buildings, 75 are residences, 12 are public buildings including six churches, a train station and city hall, and eight are industrial or utility structures. Remsen Street forms its central axis. Most buildings are two-to-four-story brick structures with bracketed cornices and hood moldings in the Italianate and Second Empire styles. Early survivors include a 1820s duplex on White Street and a Federal house built in 1836 by the carpenter Joshua Clarke. The Cohoes Music Hall and Silliman Memorial Presbyterian Church are individually listed. Growth tied to the first industrial ventures, the enlarged Erie Canal and the 1848 incorporation of the village shaped the street plan. Because building nearly stopped in the 1930s, many prosperous-era buildings survive, giving the district its period of significance of 1820 to 1930.
Significance in brief: The district is a dense, largely intact downtown core whose buildings show the full range of architectural styles from 1820 to 1930, especially Italianate and Second Empire. It reflects the growth of Cohoes from early industrial ventures, the 1840s building boom and village incorporation in 1848. Development slowed sharply after the 1930s, so many buildings from the period of prosperity survive.
Machine-generated summary. This summary was generated by a language model from the official nomination document and has not been reviewed line by line by an editor. It may contain errors. Check the source document before relying on any detail. Source: nomination document (PDF) · National Archives catalog entry. NRHP reference 84002060, listed September 13, 1984. Summary generated October 2026 (model claude-sonnet-5-5, prompt v1.0-2026-10-29, confidence medium).
Key facts
| Address | Roughly bounded by Oneida, Van Rensselaer, Columbia, Main, and Olmstead Sts., Cohoes |
|---|---|
| County | Albany County |
| Listed | September 13, 1984 |
| Reference number | 84002060 |
| Resource type | District |
| Period of significance | 1820-1930 |
| Architect / builder | Richard M. Upjohn (St. John's rectory); Joshua R. Clarke (builder, 112 Mohawk Street); F. S. Claxton (113 Mohawk Street, possibly designed) |
| Architectural style | Italianate and Second Empire predominate, with Federal, Greek Revival, Queen Anne, Gothic Revival, Romanesque Revival, Chateauesque, Beaux-Arts, Neoclassical and Art Moderne examples |
| Areas of significance | Industry, Commerce, Architecture |
| Level of significance | Local |
| Status (as stated in the nomination) | Condition rated excellent to fair; the district retains substantial integrity, with 151 contributing structures and ten primary non-contributing buildings. Many storefronts are altered, and fire and deterioration have left a few gaps in the streetscape. |
| Acreage | 35 |
| Coordinates | 42.77300, -73.70037 (NPS GIS) |
What listing means for this property
This is a historic district. Buildings within its boundary are either contributing (they add to the district's significance) or non-contributing. Owners of contributing income-producing buildings can claim the 20% federal rehabilitation tax credit; homeowners should look at state credits. National Register districts impose no design review by themselves; a local historic district ordinance, if one exists, does (the difference explained).
General information, not legal or tax advice. Rules change; confirm with your State Historic Preservation Office or a qualified adviser.
Sources and further reading
- National Park Service, National Register of Historic Places database (snapshot May 2026), reference 84002060.
- Nomination form (PDF, National Archives) — catalog entry
- Wikipedia article (used for cross-checking only; text not reproduced here)
- Wikidata Q5303396
- This listing as JSON
Last updated October 2026. Found an error? See the editorial policy for how to report it.