Harmony Mill No. 3
Also known as: Mastodon Mill; See also: Harmony Mills Historic District

Why it's listed
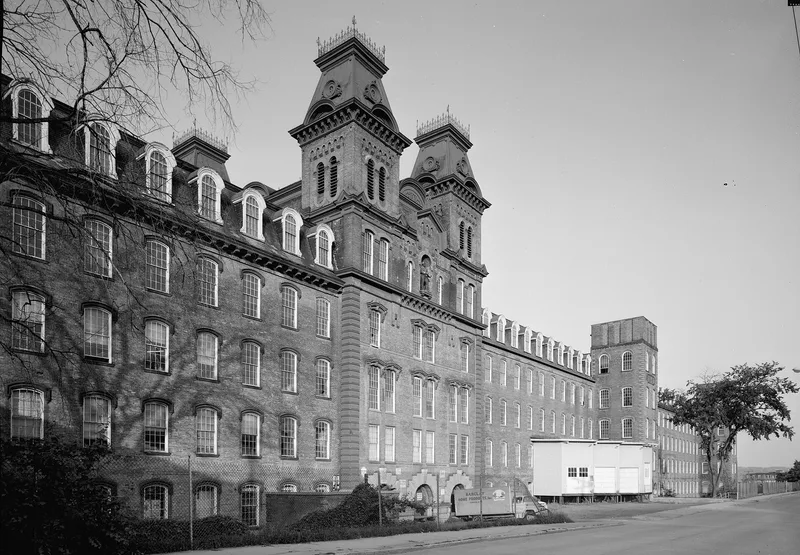
Harmony Mill No. 3 is a large red brick textile mill at 100 North Mohawk Street in Cohoes, New York, popularly called the "Mastodon Mill." Its north section was built between 1866 and 1868, and a southern addition, planned as part of the original scheme, was begun in 1871. D.H. Van Auken, a Cohoes architect and engineer who also served the Cohoes Company, designed it. The building rises four full stories plus a fifth under a mansard roof, with brick bearing walls, cast iron columns, wooden floor joists and hooded dormers. Twin six-story towers with mansard caps and cast iron grillwork mark the central block. The mill was valued for its skillful facade and its place within the Harmony complex of mills, workers' houses and commercial buildings, built by a company incorporated in 1836 that shaped Cohoes's economy. The nickname comes from a mastodon skeleton uncovered while digging the foundations.
Significance in brief: The nomination cites the mill's skillful architectural treatment, notably its mansard roof and twin towers, which make it a well-scaled part of the Harmony complex of mills, workers' houses and commercial buildings. It also reflects the Harmony Manufacturing Company, which played an extremely important role in Cohoes's economic history. The mill got its nickname from a mastodon skeleton found during foundation excavation.
Machine-generated summary. This summary was generated by a language model from the official nomination document and has not been reviewed line by line by an editor. It may contain errors. Check the source document before relying on any detail. Source: nomination document (PDF) · National Archives catalog entry. NRHP reference 71000525, listed February 18, 1971. Summary generated October 2026 (model claude-sonnet-5-5, prompt v1.0-2026-10-29, confidence medium).
Key facts
| Address | 100 N. Mohawk St., Cohoes |
|---|---|
| County | Albany County |
| Listed | February 18, 1971 |
| Reference number | 71000525 |
| Resource type | Building |
| Period of significance | 19th Century (specific dates 1866-68; 1871-72) |
| Architect / builder | D.H. Van Auken |
| Architectural style | Mansard roof (Second Empire-style features); style not formally named in the form |
| Areas of significance | Industry, Architecture |
| Level of significance | National |
| National Historic Landmark | Yes, designated January 20, 1999 |
| Status (as stated in the nomination) | Listed in good condition, unaltered, on its original site, occupied and in industrial use. Exterior access is unrestricted and interior access is restricted. |
| Within district | Harmony Mill Historic District |
| Coordinates | 42.78167, -73.70493 (NPS GIS) |
What listing means for this property
For an income-producing building, listing (individually or as a contributing building in a district) is the gateway to the 20% federal rehabilitation tax credit on qualified rehabilitation costs, often stackable with state credits. Work claiming the credit must follow the Secretary of the Interior's Standards and be approved in advance.
Listing does not restrict a private owner acting without federal money or permits; where federal funding or licensing is involved, Section 106 review applies.
General information, not legal or tax advice. Rules change; confirm with your State Historic Preservation Office or a qualified adviser.
Sources and further reading
- National Park Service, National Register of Historic Places database (snapshot May 2026), reference 71000525.
- Nomination form (PDF, National Archives) — catalog entry
- Wikipedia article (used for cross-checking only; text not reproduced here)
- Wikidata Q5659577
- This listing as JSON
Last updated October 2026. Found an error? See the editorial policy for how to report it.