Whitney Tavern
Also known as: Baker Homestead

Why it's listed
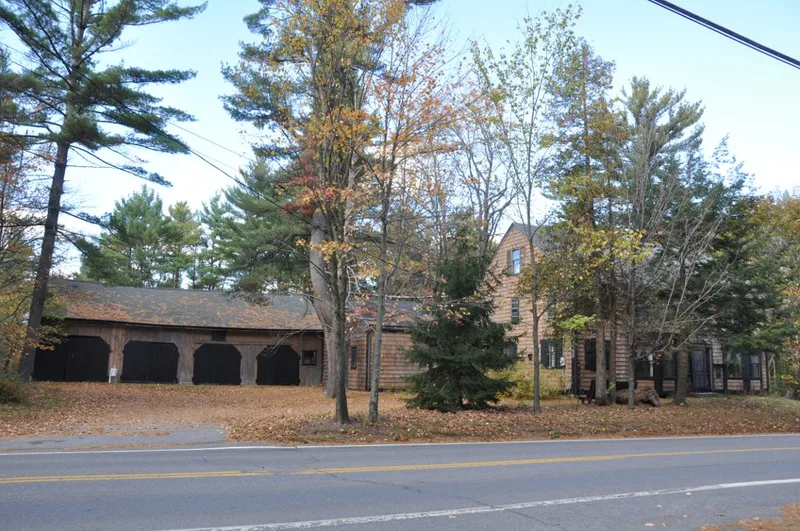
Whitney Tavern is a large gable-roofed house on Patriots Road in Templeton, Massachusetts, set on a wooded 37-acre parcel that reaches into Gardner. Its oldest section dates to the 1780s, and the building grew through several additions before taking its present Greek Revival form. It operated as a tavern from 1801 to 1843, serving travelers on the turnpike and hosting town gatherings, with a large second-floor room used for meetings and dancing. William Whitney ran the tavern after 1819, and his family continued it until competition from the railroads forced it to close. In 1848 the western double-house section was cut away and moved a quarter mile down the road, and the remainder became a two-family residence. The grounds retain a carriage house, a watering trough, a 1930s summer house and stone-walled yards, along with traces of hop kilns and the Pines picnic area. The property is also considered to have archaeological potential.
Significance in brief: The nomination argues the property is significant for its role as a rural turnpike tavern and community gathering place, including a second-floor ballroom and a militia training field. It is also tied to later uses such as hop growing and the Pines picnic area, and to the Baker family. It also reflects the building's complex evolution and architecture, and holds archaeological potential.
Machine-generated summary. This summary was generated by a language model from the official nomination document and has not been reviewed line by line by an editor. It may contain errors. Check the source document before relying on any detail. Source: nomination document (PDF) · National Archives catalog entry. NRHP reference 96000304, listed June 12, 1996. Summary generated October 2026 (model claude-sonnet-5-5, prompt v1.0-2026-10-29, confidence medium).
Key facts
| Address | 11 Patriots Rd., Templeton and Gardner |
|---|---|
| County | Worcester County |
| Listed | June 12, 1996 |
| Reference number | 96000304 |
| Resource type | Building |
| Period of significance | 1782-1945 |
| Architectural style | Greek Revival, Italianate |
| Criteria |
|
| Areas of significance | Architecture, Art, Commerce, Community Planning and Development, Entertainment/Recreation, Social History, Transportation |
| Level of significance | Local |
| Status (as stated in the nomination) | Currently used as a single dwelling, with a small studio apartment in the west wing; the carriage house and summer house survive. |
| Acreage | 37 |
| Coordinates | 42.56469, -72.02673 (NPS GIS) |
What listing means for this property
For an income-producing building, listing (individually or as a contributing building in a district) is the gateway to the 20% federal rehabilitation tax credit on qualified rehabilitation costs, often stackable with state credits. Work claiming the credit must follow the Secretary of the Interior's Standards and be approved in advance.
Listing does not restrict a private owner acting without federal money or permits; where federal funding or licensing is involved, Section 106 review applies.
General information, not legal or tax advice. Rules change; confirm with your State Historic Preservation Office or a qualified adviser.
Sources and further reading
- National Park Service, National Register of Historic Places database (snapshot May 2026), reference 96000304.
- Nomination form (PDF, National Archives) — catalog entry
- Wikipedia article (used for cross-checking only; text not reproduced here)
- Wikidata Q17065171
- This listing as JSON
Last updated October 2026. Found an error? See the editorial policy for how to report it.