Wells, George B. and Ruth D., House

Why it's listed
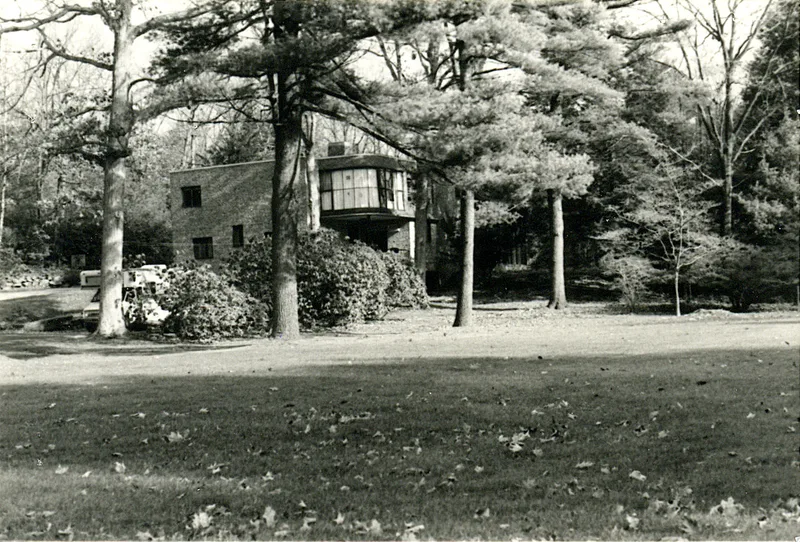
Built in 1932 on Durfee Road in Southbridge, this brick house is an early American example of the International Style. Boston architect Paul A. Wood designed it for George B. and Ruth D. Wells, who had traveled in Europe and struggled to find an architect in New York or Boston able to work in the style. The house is a series of block-like forms on a steel frame, allowing floor-to-ceiling and wrap-around windows. Living spaces face east, south and west, while the north side holds passageways, storage and service areas. It was originally painted white, contrasting with black steel casement windows, and had air conditioning. George Wells headed the American Optical Company until 1949, and Ruth Wells was long involved with Old Sturbridge Village. The house stands on part of Cohassel Farm and marks an early stage in the change of this area from rural to suburban. It was listed for its architecture and its link to local development patterns.
Significance in brief: The nomination argues the house is a very early International Style house on the east coast, with steel frame construction, wrap-around windows and a solar orientation. It also reflects the shift of Southbridge's rural outskirts to suburban development, and it is associated with George B. Wells, third-generation president of the American Optical Company, and with Ruth Wells's work at Old Sturbridge Village.
Machine-generated summary. This summary was generated by a language model from the official nomination document and has not been reviewed line by line by an editor. It may contain errors. Check the source document before relying on any detail. Source: nomination document (PDF) · National Archives catalog entry. NRHP reference 89000548, listed June 22, 1989. Summary generated October 2026 (model claude-sonnet-5-5, prompt v1.0-2026-10-29, confidence high).
Key facts
| Address | Durfee Rd., Southbridge |
|---|---|
| County | Worcester County |
| Listed | June 22, 1989 |
| Reference number | 89000548 |
| Resource type | Building |
| Architect / builder | Paul A. Wood, Boston |
| Architectural style | International Style |
| Criteria |
|
| Areas of significance | Industry, Architecture |
| Level of significance | Local |
| Status (as stated in the nomination) | Condition described as good; no obvious major alterations; stable outbuilding extensively remodeled; present use listed as Mission House, original use residence. |
| Acreage | 6 |
| Coordinates | 42.06221, -72.04967 (NPS GIS) |
What listing means for this property
National Register listing is honorary for a privately owned home: it does not by itself restrict what an owner may do with their own money, and it does not require public access. Restrictions come from local landmark or historic-district ordinances, which are separate (how they differ).
Owner-occupied houses are not eligible for the 20% federal rehabilitation tax credit, which applies to income-producing buildings, but many states offer credits for homeowners. Listing also opens the door to preservation easements and to buying a plaque. Start with what listing means for homeowners, renovating a listed house and selling one.
General information, not legal or tax advice. Rules change; confirm with your State Historic Preservation Office or a qualified adviser.
Sources and further reading
- National Park Service, National Register of Historic Places database (snapshot May 2026), reference 89000548.
- Nomination form (PDF, National Archives) — catalog entry
- Wikipedia article (used for cross-checking only; text not reproduced here)
- Wikidata Q14715486
- This listing as JSON
Last updated October 2026. Found an error? See the editorial policy for how to report it.