Durfee, Henry E., Farmhouse

Why it's listed
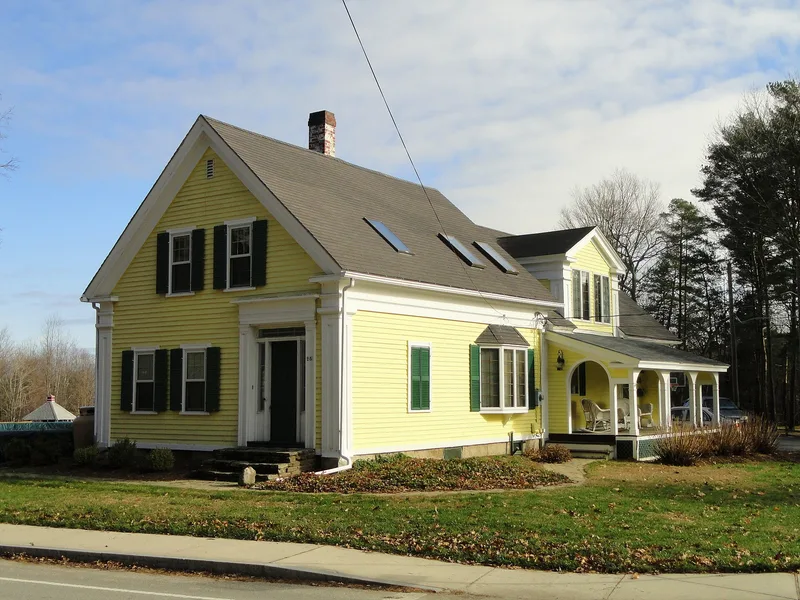
This one-and-a-half story Greek Revival cottage at 28 Eastford Road in Southbridge dates to 1849. It was probably built by Henry E. Durfee, a carpenter, around the time of his marriage to Maria Harrington. The land likely came from the Clark family farm, the family of Durfee's mother. Clapboard covers the exterior, and a projecting two-story side bay was added later in the 19th century. Notable features include paneled corner pilasters, a substantial frieze, architrave and cornice, and an imposing entrance with moulded pilasters, transom and sidelights. The front gable is steeply pitched and lacks a full pediment, which allowed larger upstairs windows. In the 1870s the house and thirty acres belonged to R. Young. The area was made up of small farms into the early 20th century, then filled with suburban houses after a country club was built across the road in 1919. A surviving barn keeps some rural character. The house is valued as a link to local agriculture and as a regional example of the gable-front Greek Revival form.
Significance in brief: The nomination ties the house to Southbridge's persistent agricultural economy and to its regionally important gable-front Greek Revival form. It is described as typical of mid-19th-century middle-class housing, with notable entrance and cornice detailing. It also serves as a reminder of the area's farming origins.
Machine-generated summary. This summary was generated by a language model from the official nomination document and has not been reviewed line by line by an editor. It may contain errors. Check the source document before relying on any detail. Source: nomination document (PDF) · National Archives catalog entry. NRHP reference 89000547, listed June 22, 1989. Summary generated October 2026 (model claude-sonnet-5-5, prompt v1.0-2026-10-29, confidence high).
Key facts
| Address | 281 Eastford Rd., Southbridge |
|---|---|
| County | Worcester County |
| Listed | June 22, 1989 |
| Reference number | 89000547 |
| Resource type | Building |
| Architect / builder | Architect unknown; first documented owner Henry E. Durfee, a carpenter, who likely built it for himself |
| Architectural style | Greek Revival |
| Criteria |
|
| Areas of significance | Agriculture, Architecture |
| Level of significance | Local |
| Status (as stated in the nomination) | Present use is listed as vacant; condition is described as excellent. |
| Acreage | 1 |
| Coordinates | 42.06390, -72.04216 (NPS GIS) |
What listing means for this property
National Register listing is honorary: it recognises significance and does not restrict what a private owner may do without federal money or permits. It unlocks the 20% federal rehabilitation tax credit for income-producing buildings, state credits in many states, and Section 106 review when federal agencies are involved. See what listing means in practice.
Noted as vacant in the nomination. Nomination documents can be decades old; current status may differ. If you are considering buying an empty listed property, read the due-diligence checklist.
General information, not legal or tax advice. Rules change; confirm with your State Historic Preservation Office or a qualified adviser.
Sources and further reading
- National Park Service, National Register of Historic Places database (snapshot May 2026), reference 89000547.
- Nomination form (PDF, National Archives) — catalog entry
- Wikipedia article (used for cross-checking only; text not reproduced here)
- Wikidata Q5720615
- This listing as JSON
Last updated October 2026. Found an error? See the editorial policy for how to report it.