Upper Chapin Street Historic District

Why it's listed
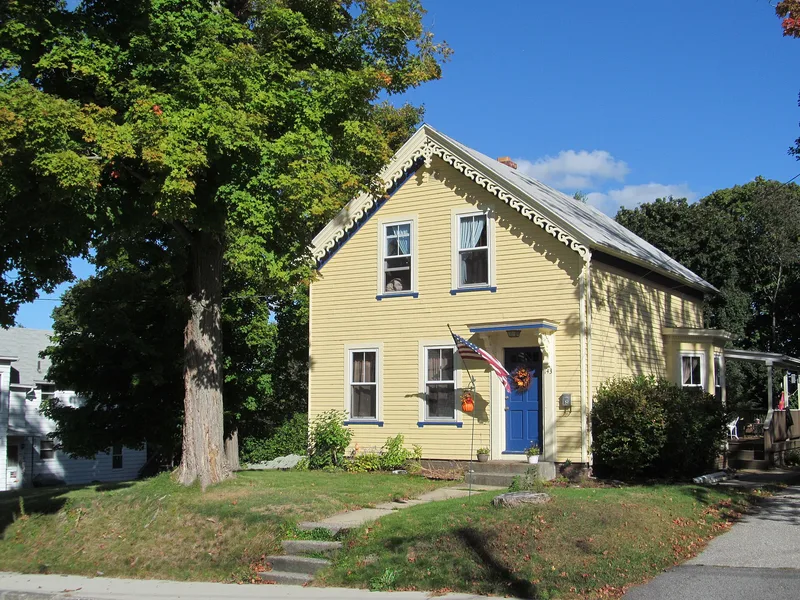
Upper Chapin Street is a compact neighborhood of fourteen gable-front, side-hall cottages, one-and-a-half or two stories high, facing each other along Chapin Street south of Dresser Street in Southbridge. Built between 1870 and 1898, they express the Italianate, Gothic, Stick and Queen Anne styles in a vernacular way. Brackets, bargeboards and cross bracing survive on most houses, although old photographs show that some once had more elaborate jigsaw-cut gables. The street was laid out in the 1870s, and seven houses stood by 1878. It formed part of a wider pattern of middle-class development around Elm Street that began about 1870, soon after the railroad arrived and as local industry grew. By 1898 nearly the whole street was built up. The district is valued as the best-preserved late-19th-century residential neighborhood in town, with houses intact on both sides of the street and a consistent period character.
Significance in brief: The district is described as the most intact late-19th-century middle-class residential neighborhood in Southbridge. Its modest single-family cottages show new housing types developed for the expanding middle class as the town's industries grew. Their vernacular Italianate, Gothic, Stick and Queen Anne details and the well-preserved streetscape support its significance under architecture.
Machine-generated summary. This summary was generated by a language model from the official nomination document and has not been reviewed line by line by an editor. It may contain errors. Check the source document before relying on any detail. Source: nomination document (PDF) · National Archives catalog entry. NRHP reference 89000599, listed June 22, 1989. Summary generated October 2026 (model claude-sonnet-5-5, prompt v1.0-2026-10-29, confidence medium).
Key facts
| Address | Chapin St. at Forest Ave., Southbridge |
|---|---|
| County | Worcester County |
| Listed | June 22, 1989 |
| Reference number | 89000599 |
| Resource type | District |
| Period of significance | 1870-1898 |
| Architectural style | Vernacular Italianate, Gothic, Stick and Queen Anne styles; gable-front, side-hall cottages |
| Criteria |
|
| Areas of significance | Architecture |
| Level of significance | Local |
| Status (as stated in the nomination) | Present use is residential and general condition is good. One house has synthetic siding, and some original jigsaw-cut gable ornament has been lost. |
| Acreage | 2.9 |
| Coordinates | 42.07254, -72.03701 (NPS GIS) |
What listing means for this property
This is a historic district. Buildings within its boundary are either contributing (they add to the district's significance) or non-contributing. Owners of contributing income-producing buildings can claim the 20% federal rehabilitation tax credit; homeowners should look at state credits. National Register districts impose no design review by themselves; a local historic district ordinance, if one exists, does (the difference explained).
General information, not legal or tax advice. Rules change; confirm with your State Historic Preservation Office or a qualified adviser.
Sources and further reading
- National Park Service, National Register of Historic Places database (snapshot May 2026), reference 89000599.
- Nomination form (PDF, National Archives) — catalog entry
- Wikipedia article (used for cross-checking only; text not reproduced here)
- Wikidata Q7898561
- This listing as JSON
Last updated October 2026. Found an error? See the editorial policy for how to report it.