Southbridge Town Hall

Why it's listed
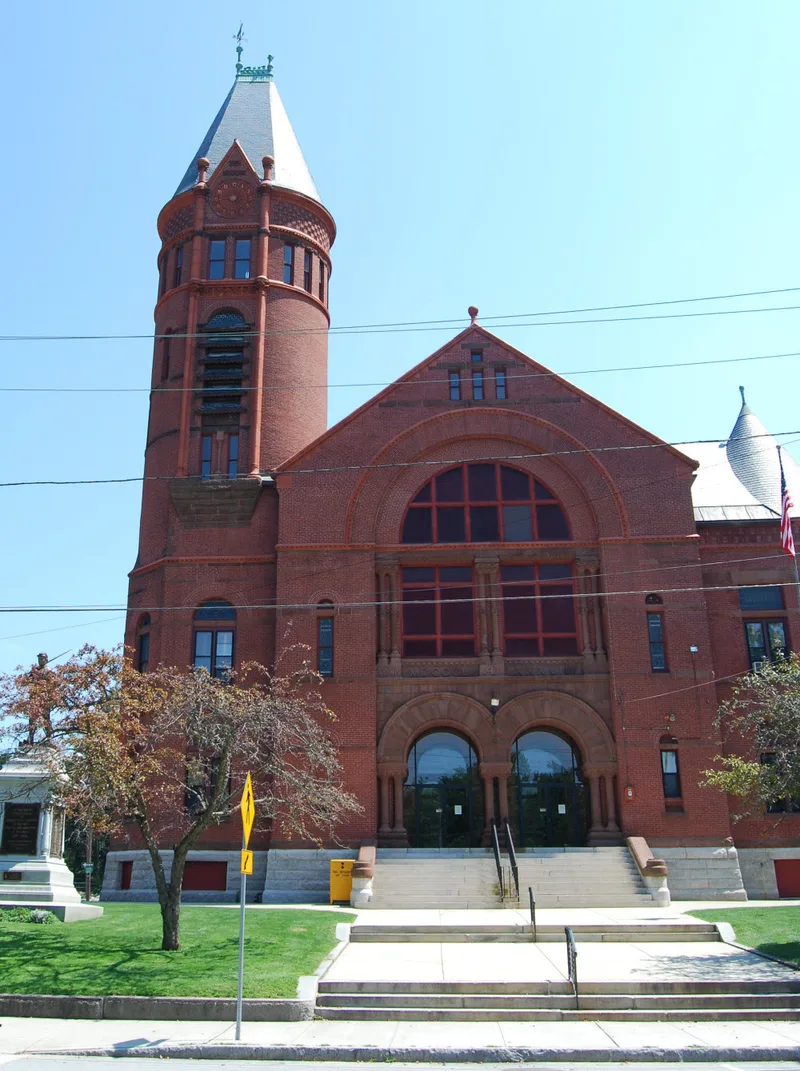
Southbridge Town Hall, at 41 Elm Street, is a large Romanesque Revival building completed in 1888 to hold the town offices, a meeting hall and the high school. Its brick walls are broken by brownstone and terracotta trim, round-headed arches, squat columns and rough-faced stone. The asymmetrical massing features a gable-front main block, round towers of unequal height and rear ells, one of them apsidal. Inside, Memorial Hall, a large auditorium, occupies the second floor, and the main block remains largely intact with some original stained glass. It was the town's second town hall, built when mills along the Quinebaug River and the growth of the optical industry had turned Southbridge into a prosperous industrial city. The nomination holds that the building reflects that prosperity and the community's civic life, and that it embodies the traits of period municipal architecture. Other large Romanesque Revival buildings in town, including the Savings Bank and the YMCA, have been demolished. The hall still serves as the town hall.
Significance in brief: The nomination argues it is a substantial, ambitious Romanesque Revival design that embodies key characteristics of period municipal buildings (Criterion C). It also reflects the town's late-nineteenth-century industrial prosperity and its role as a civic center (Criterion A). Other large local examples of the style have been demolished.
Machine-generated summary. This summary was generated by a language model from the official nomination document and has not been reviewed line by line by an editor. It may contain errors. Check the source document before relying on any detail. Source: nomination document (PDF) · National Archives catalog entry. NRHP reference 87001378, listed November 20, 1987. Summary generated October 2026 (model claude-sonnet-5-5, prompt v1.0-2026-10-29, confidence high).
Key facts
| Address | 41 Elm St., Southbridge |
|---|---|
| County | Worcester County |
| Listed | November 20, 1987 |
| Reference number | 87001378 |
| Resource type | Building |
| Period of significance | 1888 |
| Architectural style | Romanesque Revival |
| Criteria |
|
| Areas of significance | Community Planning and Development, Education, Architecture |
| Level of significance | Local |
| Status (as stated in the nomination) | Still used as a town hall; the interior of the main block remains largely intact with some original stained glass, and a secondary north entrance has been bricked in. |
| Acreage | 0.9 |
| Coordinates | 42.07333, -72.03416 (NPS GIS) |
What listing means for this property
For a publicly owned building or structure, listing mainly matters when federal funds, permits or licences are involved: projects then go through Section 106 review so effects on the property are considered. Listing also strengthens applications for preservation grants and, for leased income-producing uses, can enable the federal rehabilitation tax credit.
General information, not legal or tax advice. Rules change; confirm with your State Historic Preservation Office or a qualified adviser.
Sources and further reading
- National Park Service, National Register of Historic Places database (snapshot May 2026), reference 87001378.
- Nomination form (PDF, National Archives) — catalog entry
- Wikipedia article (used for cross-checking only; text not reproduced here)
- Wikidata Q7569232
- This listing as JSON
Last updated October 2026. Found an error? See the editorial policy for how to report it.