Wheeler, Albert H., House

Why it's listed
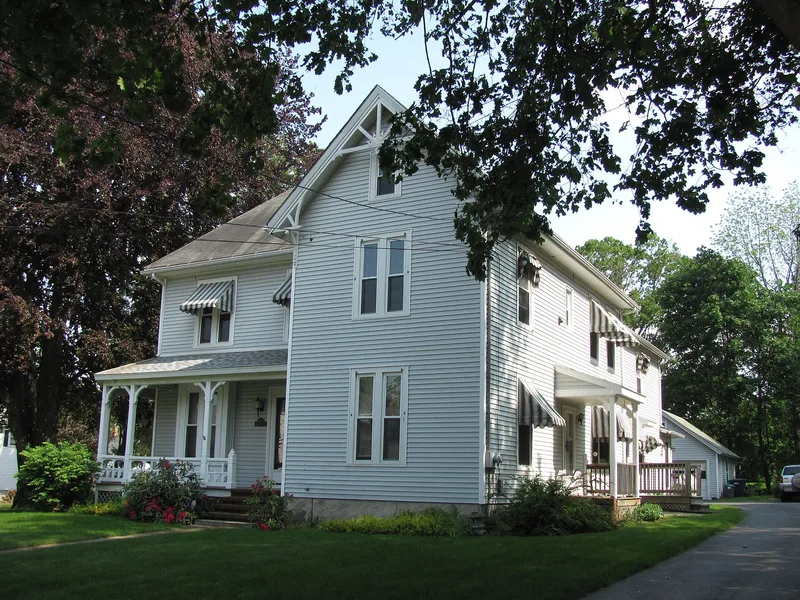
Built between about 1887 and 1896 at 219 South Street in Southbridge, this L-shaped Victorian house combines Queen Anne character with a familiar gable-front form. Victorian Gothic details include king-post ornament in the high-pitched gables and paired pointed windows on the second floor. Though modest beside larger Victorian homes in town, its quality detailing and ample lawn set it apart from typical middle-class houses of its day. Synthetic siding, added in the 1980s, has not obscured the detailing. The house is tied to Albert H. Wheeler, a Union Army veteran who ran a dry goods and clothing store in Gothic Hall in Globe Village, first as Bugbee & Wheeler in the 1880s and later as A.H. Wheeler Company. His widow lived here as late as 1928. The American Optical Company later owned it and housed employees there until the late 1940s. It was listed for its link to local real estate development and its architecture.
Significance in brief: The nomination argues the house is significant for its association with the town's late-19th-century real estate development and for adapting the familiar gable-front form to the Queen Anne style. It is also tied to Albert H. Wheeler, a Civil War veteran and Globe Village dry goods merchant. It is cited under criteria A and C at the local level.
Machine-generated summary. This summary was generated by a language model from the official nomination document and has not been reviewed line by line by an editor. It may contain errors. Check the source document before relying on any detail. Source: nomination document (PDF) · National Archives catalog entry. NRHP reference 89000544, listed June 22, 1989. Summary generated October 2026 (model claude-sonnet-5-5, prompt v1.0-2026-10-29, confidence medium).
Key facts
| Address | 219 South St., Southbridge |
|---|---|
| County | Worcester County |
| Listed | June 22, 1989 |
| Reference number | 89000544 |
| Resource type | Building |
| Architectural style | Victorian / Queen Anne |
| Criteria |
|
| Areas of significance | Community Planning and Development, Architecture |
| Level of significance | Local |
| Status (as stated in the nomination) | Present use is residence; condition is described as good-fair, with synthetic siding that has not impaired the detailing. |
| Acreage | 0.9 |
| Coordinates | 42.07616, -72.04588 (NPS GIS) |
What listing means for this property
National Register listing is honorary for a privately owned home: it does not by itself restrict what an owner may do with their own money, and it does not require public access. Restrictions come from local landmark or historic-district ordinances, which are separate (how they differ).
Owner-occupied houses are not eligible for the 20% federal rehabilitation tax credit, which applies to income-producing buildings, but many states offer credits for homeowners. Listing also opens the door to preservation easements and to buying a plaque. Start with what listing means for homeowners, renovating a listed house and selling one.
General information, not legal or tax advice. Rules change; confirm with your State Historic Preservation Office or a qualified adviser.
Sources and further reading
- National Park Service, National Register of Historic Places database (snapshot May 2026), reference 89000544.
- Nomination form (PDF, National Archives) — catalog entry
- Wikipedia article (used for cross-checking only; text not reproduced here)
- Wikidata Q4710385
- This listing as JSON
Last updated October 2026. Found an error? See the editorial policy for how to report it.