Clarke-Glover Farmhouse

Why it's listed
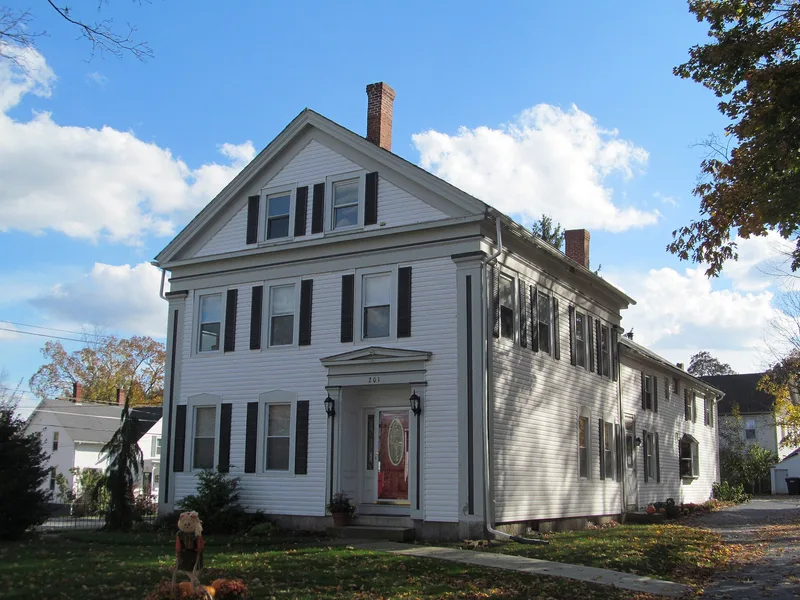
This Greek Revival farmhouse at 201 South Street in Southbridge dates to about 1830. It may have begun as a Federal style house with its entrance on the four-bay side, and was remodeled around mid-century. Its Greek Revival ornament includes a matchboard facade pediment, heavy cornices, a wide frieze with architrave, paneled corner pilasters, and pedimented first floor window caps. The entrance has a heavy doorframe, three-quarter sidelights and a broad transom. Local records suggest Lemuel Clarke built the house after 1830, and maps show R. Glover as owner in 1855, 1870 and 1878. A smaller house now on Glover Street may have been the original Clarke dwelling. The property once held 40 acres, which were developed in the late 19th century. Its significance rests on its connection to Southbridge's lasting agricultural economy and its regionally important gable-front Greek Revival form. A lawn, large trees, an iron fence and a Victorian fountain remain on the grounds. The house is still a residence.
Significance in brief: The house is significant for its link to Southbridge's persistent agricultural economy and for its regionally important gable-front Greek Revival form. It meets criteria A and C at the local level and retains integrity of setting, location, workmanship, design, feeling and association.
Machine-generated summary. This summary was generated by a language model from the official nomination document and has not been reviewed line by line by an editor. It may contain errors. Check the source document before relying on any detail. Source: nomination document (PDF) · National Archives catalog entry. NRHP reference 89000536, listed June 22, 1989. Summary generated October 2026 (model claude-sonnet-5-5, prompt v1.0-2026-10-29, confidence high).
Key facts
| Address | 201 South St., Southbridge |
|---|---|
| County | Worcester County |
| Listed | June 22, 1989 |
| Reference number | 89000536 |
| Resource type | Building |
| Architectural style | Greek Revival |
| Criteria |
|
| Areas of significance | Agriculture, Architecture |
| Level of significance | Local |
| Status (as stated in the nomination) | Present use is residential; condition is described as excellent. It has synthetic siding and a rear addition of a screened porch and living space (ca. 1850). |
| Acreage | 1 |
| Coordinates | 42.07623, -72.04527 (NPS GIS) |
What listing means for this property
National Register listing is honorary: it recognises significance and does not restrict what a private owner may do without federal money or permits. It unlocks the 20% federal rehabilitation tax credit for income-producing buildings, state credits in many states, and Section 106 review when federal agencies are involved. See what listing means in practice.
General information, not legal or tax advice. Rules change; confirm with your State Historic Preservation Office or a qualified adviser.
Sources and further reading
- National Park Service, National Register of Historic Places database (snapshot May 2026), reference 89000536.
- Nomination form (PDF, National Archives) — catalog entry
- Wikipedia article (used for cross-checking only; text not reproduced here)
- Wikidata Q5127454
- This listing as JSON
Last updated October 2026. Found an error? See the editorial policy for how to report it.