Vendome, The, and the St. Ives

Why it's listed
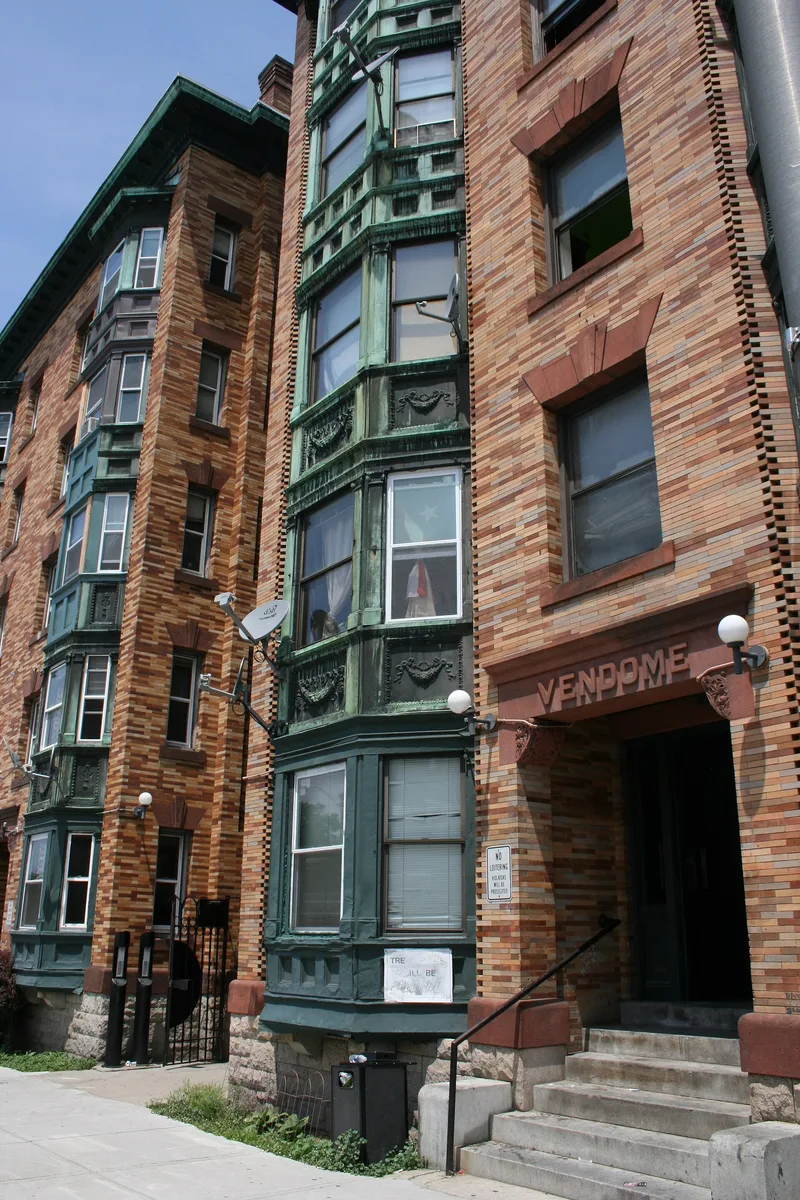
Two five-story brick apartment buildings, the Vendome and the St. Ives, face Chandler Street in southern downtown Worcester. Built around 1898 and divided by a common courtyard, they look almost identical, with buff to terracotta tapestry brick facades, copper-clad oriels, bracketed copper overhangs and sandstone lintels. The Boston-area style is an eclectic Classical Revival. The architectural firm Barker and Nourse designed them for Judson W. Hall, a local real estate agent who had owned the lot. Contemporary sources credited them as the first modern apartment houses in downtown Worcester. Tenants at the Vendome included editors, clerks, dressmakers and a watchmaker. Later occupancy became less prosperous and the buildings declined, but the apartment layouts survived. A rehabilitation from 1985 to 1987 kept original woodwork, claw-foot bathtubs, pocket doors, tile fireplace surrounds and an iron elevator enclosure. They are listed for architecture and for their role in the city's apartment development.
Significance in brief: The buildings are among the best preserved turn-of-the-century brick apartment buildings in what was once a large residential apartment district in Worcester. They were designed by the locally prominent firm Barker and Nourse for developer Judson W. Hall and are cited as the first to meet the demand for modern apartment houses in downtown Worcester. They are significant under Criteria A and C at the local level.
Machine-generated summary. This summary was generated by a language model from the official nomination document and has not been reviewed line by line by an editor. It may contain errors. Check the source document before relying on any detail. Source: nomination document (PDF) · National Archives catalog entry. NRHP reference 89002331, listed February 9, 1990. Summary generated October 2026 (model claude-sonnet-5-5, prompt v1.0-2026-10-29, confidence high).
Key facts
| Address | 17--19 and 21--23 Chandler St., Worcester |
|---|---|
| County | Worcester County |
| Listed | February 9, 1990 |
| Reference number | 89002331 |
| Resource type | Building |
| Period of significance | ca 1898-1939 |
| Architect / builder | Barker, Albert A. & Nourse, Walter B.; Hall, Judson W. |
| Architectural style | Late 19th Century Revival / Classical Revival |
| Criteria |
|
| Areas of significance | Community Planning and Development, Architecture, Social History |
| Level of significance | Local |
| Status (as stated in the nomination) | Rehabilitated 1985-1987 and still used as multiple-unit residences, retaining original layouts and many interior details. |
| Acreage | 0.9 |
| Coordinates | 42.25945, -71.80484 (NPS GIS) |
What listing means for this property
National Register listing is honorary: it recognises significance and does not restrict what a private owner may do without federal money or permits. It unlocks the 20% federal rehabilitation tax credit for income-producing buildings, state credits in many states, and Section 106 review when federal agencies are involved. See what listing means in practice.
General information, not legal or tax advice. Rules change; confirm with your State Historic Preservation Office or a qualified adviser.
Sources and further reading
- National Park Service, National Register of Historic Places database (snapshot May 2026), reference 89002331.
- Nomination form (PDF, National Archives) — catalog entry
- Wikipedia article (used for cross-checking only; text not reproduced here)
- Wikidata Q7772153
- This listing as JSON
Last updated October 2026. Found an error? See the editorial policy for how to report it.