I00F Building

Why it's listed
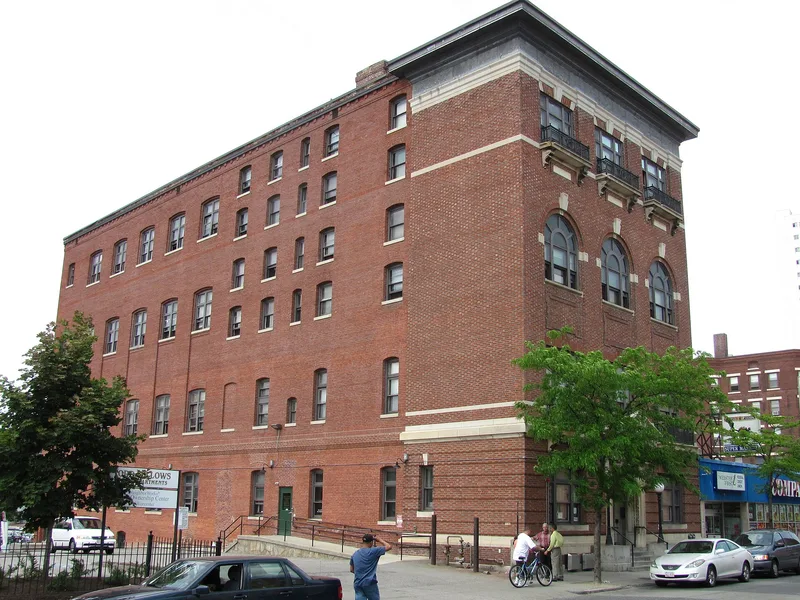
Built in 1906 at 674 Main Street in Worcester, this four-storey clubhouse was designed for the International Order of Odd Fellows by local architect Clellan W. Fisher, a former partner of Stephen Earle. Local builder E.J. Cross constructed it at a cost of $110,000. The three-bay, symmetrical facade is brick laid in Flemish bond with dressed limestone trim, a rusticated first storey, and an elaborate limestone entry with a shield-decorated pediment on consoles with garlands. Stone balconies with iron railings, arches framing the second and third floors, and tri-partite windows on the fourth floor complete the Beaux Arts design. The pressed metal cornice has lost its modillions and cresting, but the building otherwise keeps nearly all original features. The Odd Fellows organized in Worcester in 1844 as Quinsigamond Lodge No. 43. By 1917 membership reached 3,015 across six lodges, most meeting in this Main Street building, illustrating the scale of fraternal life in the city.
Significance in brief: The nomination presents it as an opulent example of Beaux Arts Classicism, a popular early twentieth-century style, that retains nearly all of its original features. It also reflects the growth of fraternal organizations in Worcester, with the Odd Fellows reaching over 3,000 members by 1917.
Machine-generated summary. This summary was generated by a language model from the official nomination document and has not been reviewed line by line by an editor. It may contain errors. Check the source document before relying on any detail. Source: nomination document (PDF) · National Archives catalog entry. NRHP reference 80000535, listed March 5, 1980. Summary generated October 2026 (model claude-sonnet-5-5, prompt v1.0-2026-10-29, confidence medium).
Key facts
| Address | 674 Main St., Worcester |
|---|---|
| County | Worcester County |
| Listed | March 5, 1980 |
| Reference number | 80000535 |
| Resource type | Building |
| Architect / builder | Architect Clellan W. Fisher; builder E.J. Cross |
| Architectural style | Classical Revival (Beaux Arts) |
| Areas of significance | Architecture, Social History |
| Level of significance | State, Local |
| Status (as stated in the nomination) | Described as used for storage, retaining nearly all original features; the cornice cresting was removed in the mid-20th century. |
| Acreage | 0.9 |
| Coordinates | 42.25886, -71.80663 (NPS GIS) |
What listing means for this property
For an income-producing building, listing (individually or as a contributing building in a district) is the gateway to the 20% federal rehabilitation tax credit on qualified rehabilitation costs, often stackable with state credits. Work claiming the credit must follow the Secretary of the Interior's Standards and be approved in advance.
Listing does not restrict a private owner acting without federal money or permits; where federal funding or licensing is involved, Section 106 review applies.
General information, not legal or tax advice. Rules change; confirm with your State Historic Preservation Office or a qualified adviser.
Sources and further reading
- National Park Service, National Register of Historic Places database (snapshot May 2026), reference 80000535.
- Nomination form (PDF, National Archives) — catalog entry
- Wikipedia article (used for cross-checking only; text not reproduced here)
- Wikidata Q5972886
- This listing as JSON
Last updated October 2026. Found an error? See the editorial policy for how to report it.