Boynton and Windsor

Why it's listed
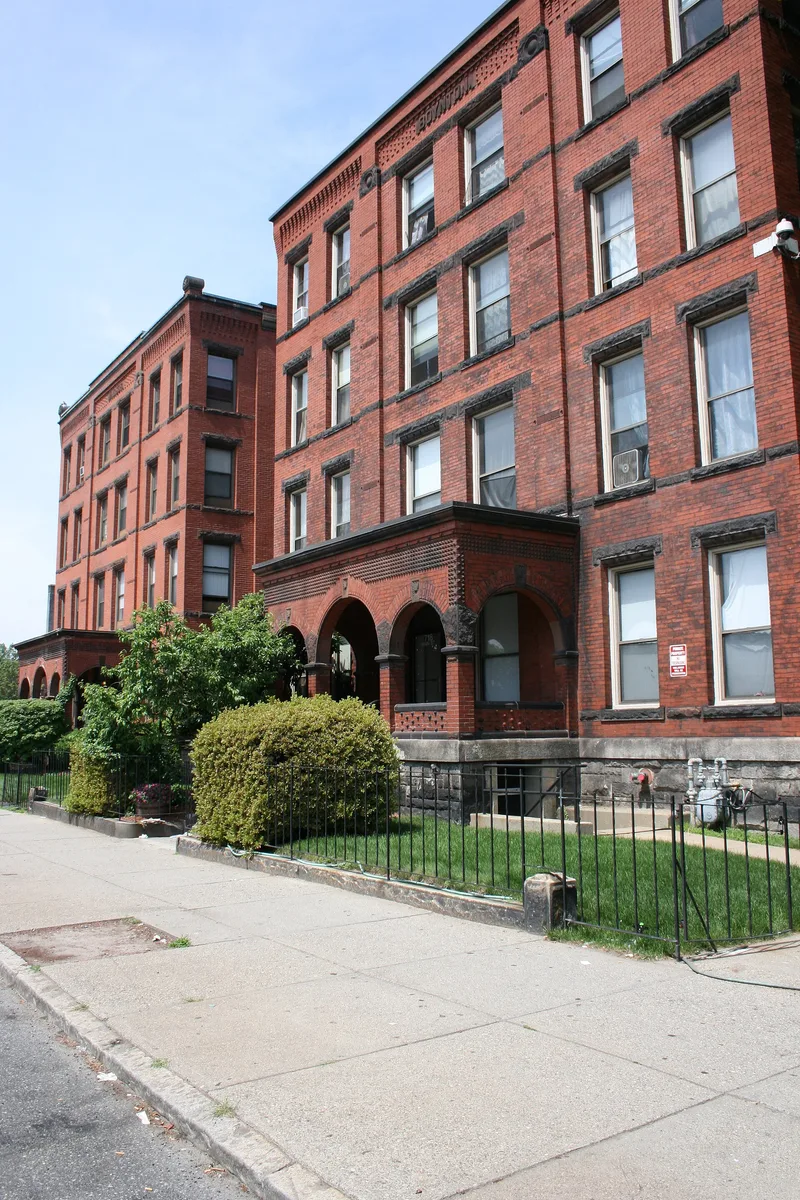
Two matching brick apartment houses at 718 and 720 Main Street in Worcester, the Boynton and the Windsor, date from 1887-1888. Each is four stories high with a flat roof. The Boynton, built for real estate developer J.C. Ellis at a cost of $16,000, survives unaltered. Its symmetrical facade has a wide central bay framed by piers, a panelled brick parapet, and an open entry porch of five arches, with rock-faced sandstone trim. The Windsor began identical but has lost its parapet and its original wooden sash, now replaced by metal-frame windows. The Boynton was designed by the local firm of Barker & Nourse, and the Windsor is thought to be their work too. Both reflect the early apartment houses of Worcester, which attracted middle-class tenants such as a physician, a printer, a teacher, an artist and a druggist. Once part of the city's largest early apartment district, they now stand among its best remaining examples, with a cluster on Wellington Street.
Significance in brief: The buildings are presented as good examples of local apartment house construction that began in the early and mid-1880s, and of early Worcester apartments aimed at middle-class tenants. They are also among the best surviving examples of a once-extensive apartment district along Main Street South, Wellington Street and toward Chandler Street, now fragmented by demolitions.
Machine-generated summary. This summary was generated by a language model from the official nomination document and has not been reviewed line by line by an editor. It may contain errors. Check the source document before relying on any detail. Source: nomination document (PDF) · National Archives catalog entry. NRHP reference 80000540, listed March 5, 1980. Summary generated October 2026 (model claude-sonnet-5-5, prompt v1.0-2026-10-29, confidence medium).
Key facts
| Address | 718 and 720 Main St., Worcester |
|---|---|
| County | Worcester County |
| Listed | March 5, 1980 |
| Reference number | 80000540 |
| Resource type | Building |
| Period of significance | 1887-1888 |
| Architect / builder | Boynton: Barker & Nourse (local firm), built for J.C. Ellis; Windsor: likely Barker & Nourse, built for G.D. Moore (not confirmed) |
| Architectural style | Victorian - astylistic |
| Areas of significance | Architecture |
| Level of significance | State, Local |
| Status (as stated in the nomination) | Described as in fair condition, in private ownership and residential use; the Boynton is unaltered, while the Windsor has lost its parapet and original wooden sash. |
| Acreage | 0.9 |
| Within district | Main Street and Murray Avenue Historic District |
| Coordinates | 42.25801, -71.80829 (NPS GIS) |
What listing means for this property
National Register listing is honorary: it recognises significance and does not restrict what a private owner may do without federal money or permits. It unlocks the 20% federal rehabilitation tax credit for income-producing buildings, state credits in many states, and Section 106 review when federal agencies are involved. See what listing means in practice.
General information, not legal or tax advice. Rules change; confirm with your State Historic Preservation Office or a qualified adviser.
Sources and further reading
- National Park Service, National Register of Historic Places database (snapshot May 2026), reference 80000540.
- Nomination form (PDF, National Archives) — catalog entry
- Wikipedia article (used for cross-checking only; text not reproduced here)
- Wikidata Q4952579
- This listing as JSON
Last updated October 2026. Found an error? See the editorial policy for how to report it.